Architecture & Design
See the building before it is built
Floor plans, elevations, 3D views and concepts — so every decision is visible, not guessed.
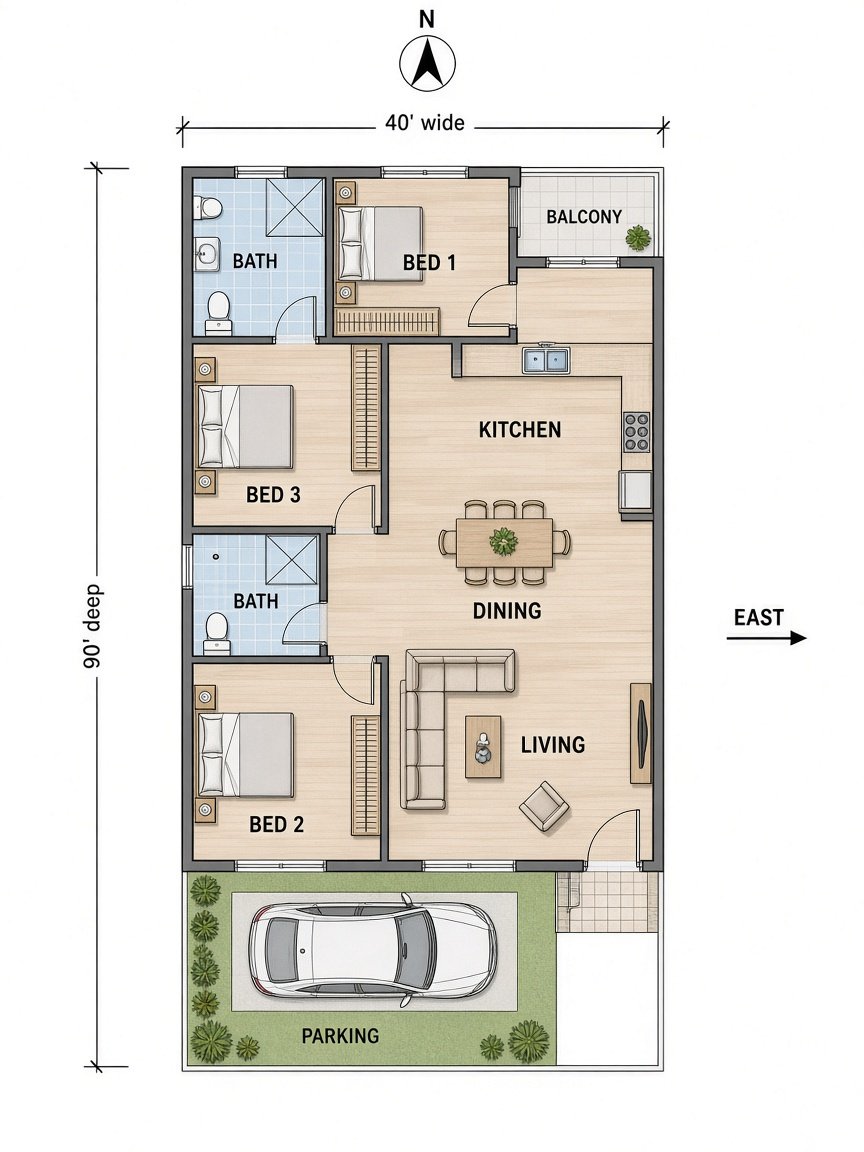
Floor Plans
We draw how rooms connect, how light moves, and how a family or team will actually use the building. Plans are developed with furniture, circulation and services in mind — ready for estimation and site set-out.
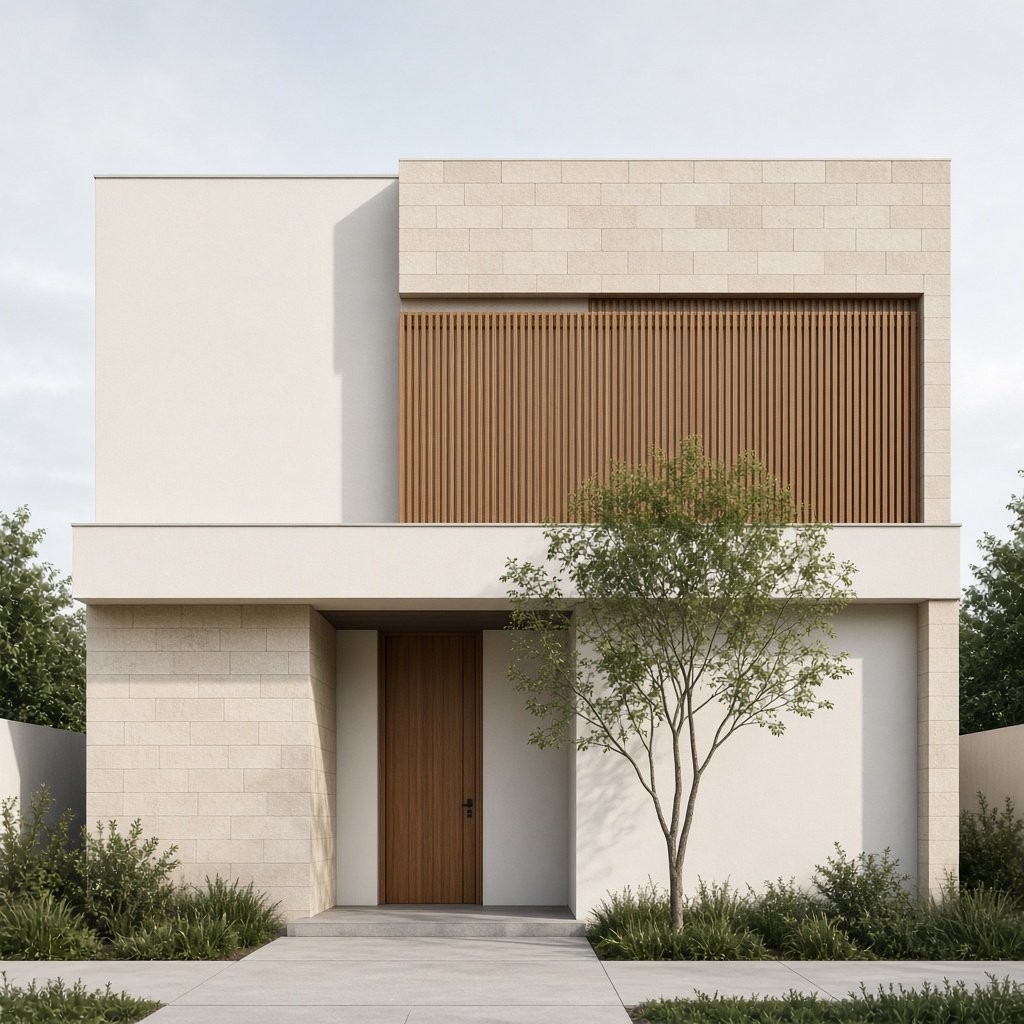
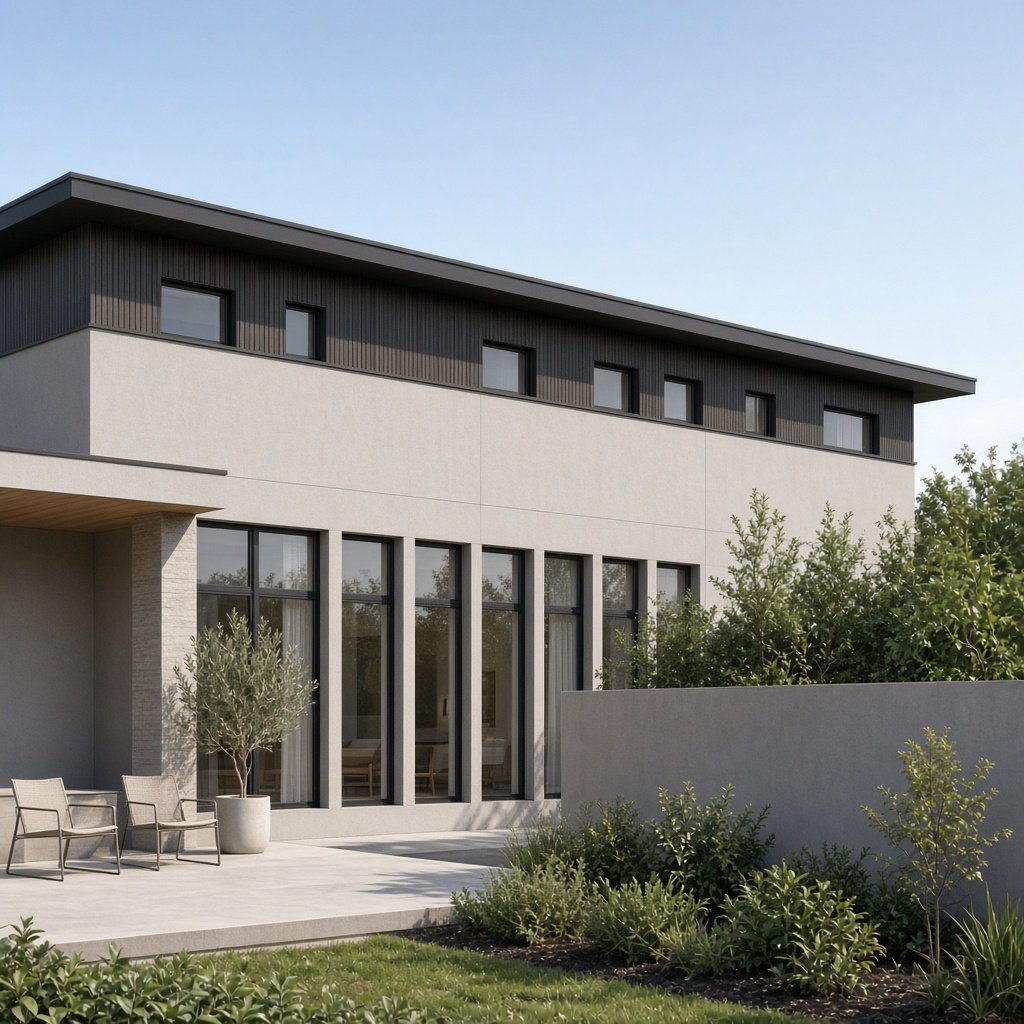
Elevations
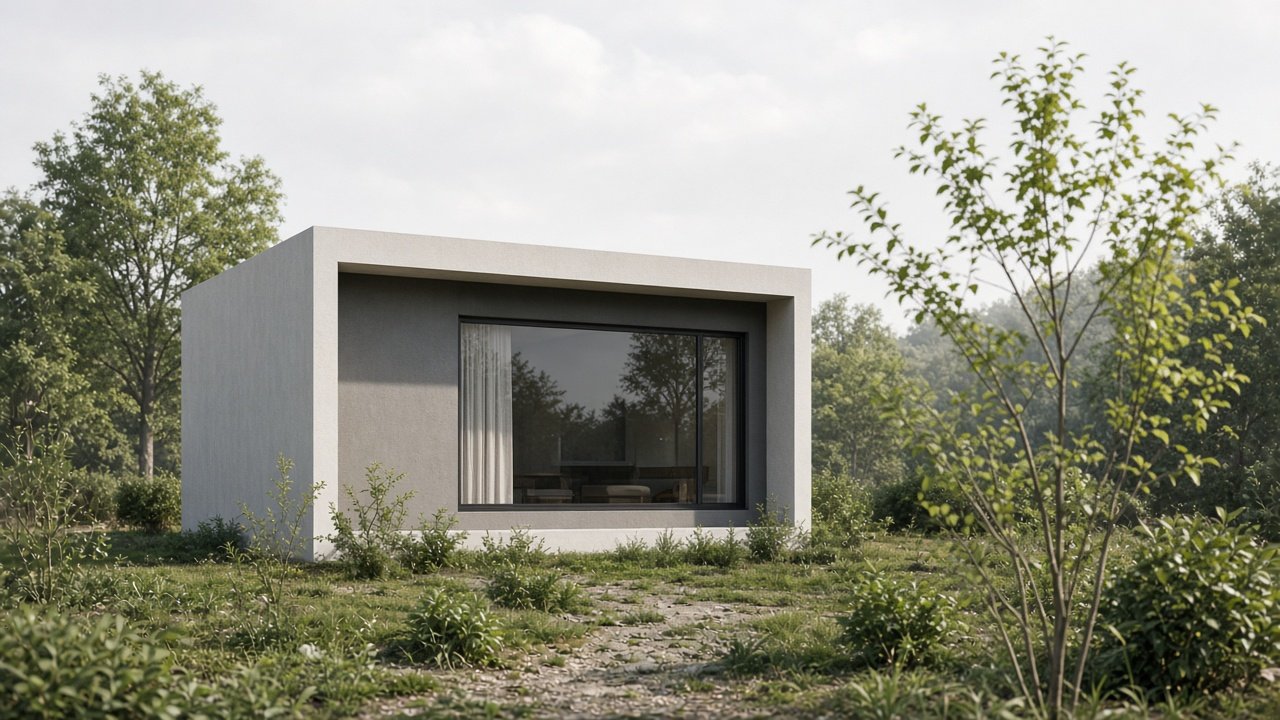
Street presence, material rhythm and proportion are resolved in elevation before they are built. You see the façade — openings, shading, terrace lines — as a complete composition, not a collection of windows.
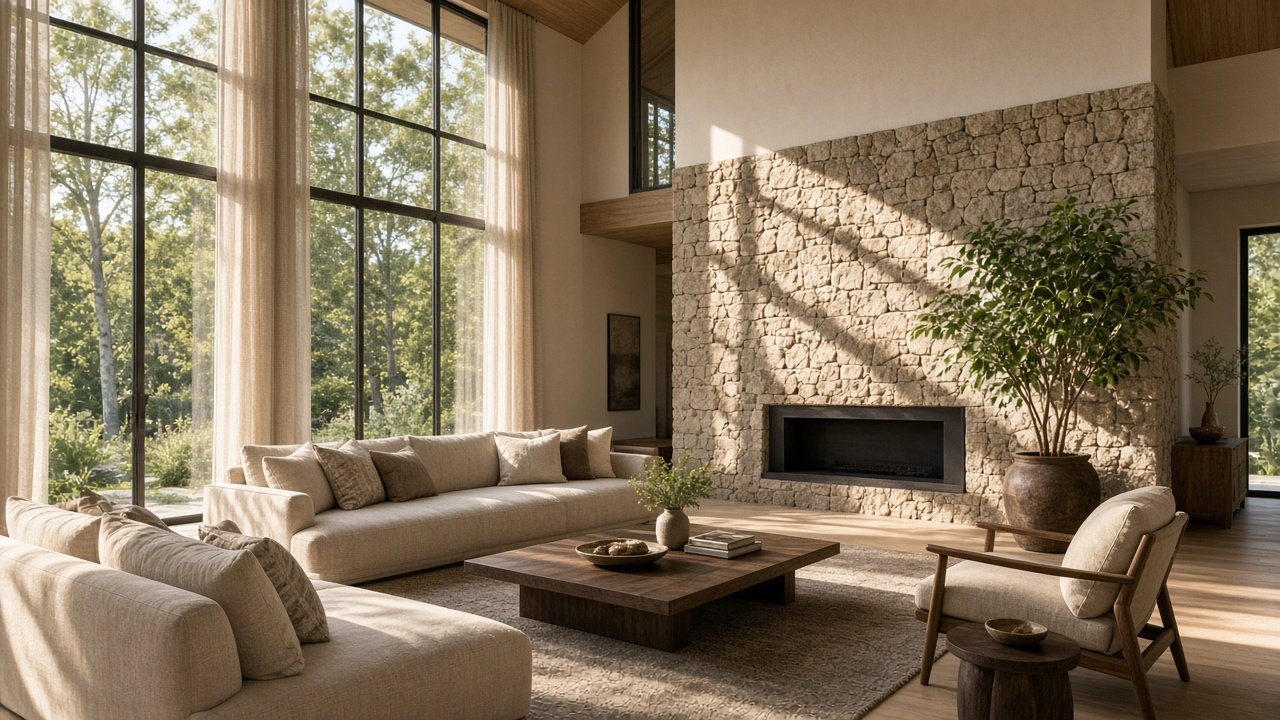
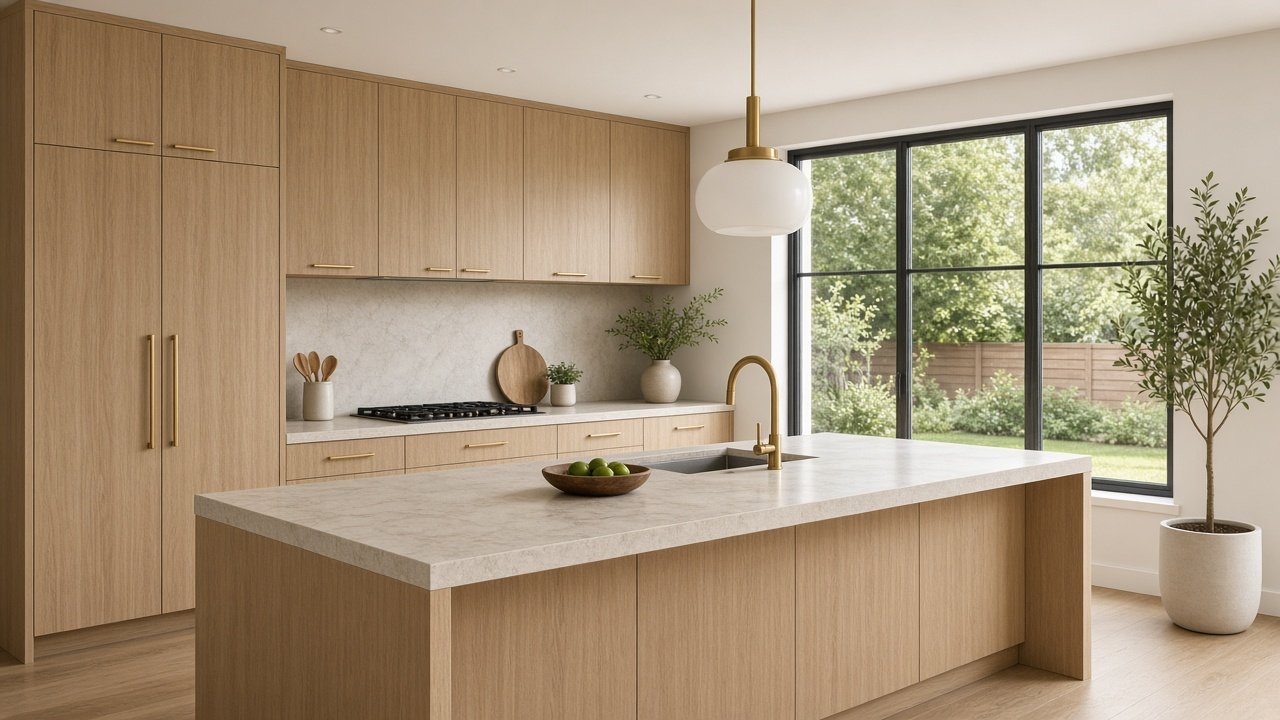
3D Designs
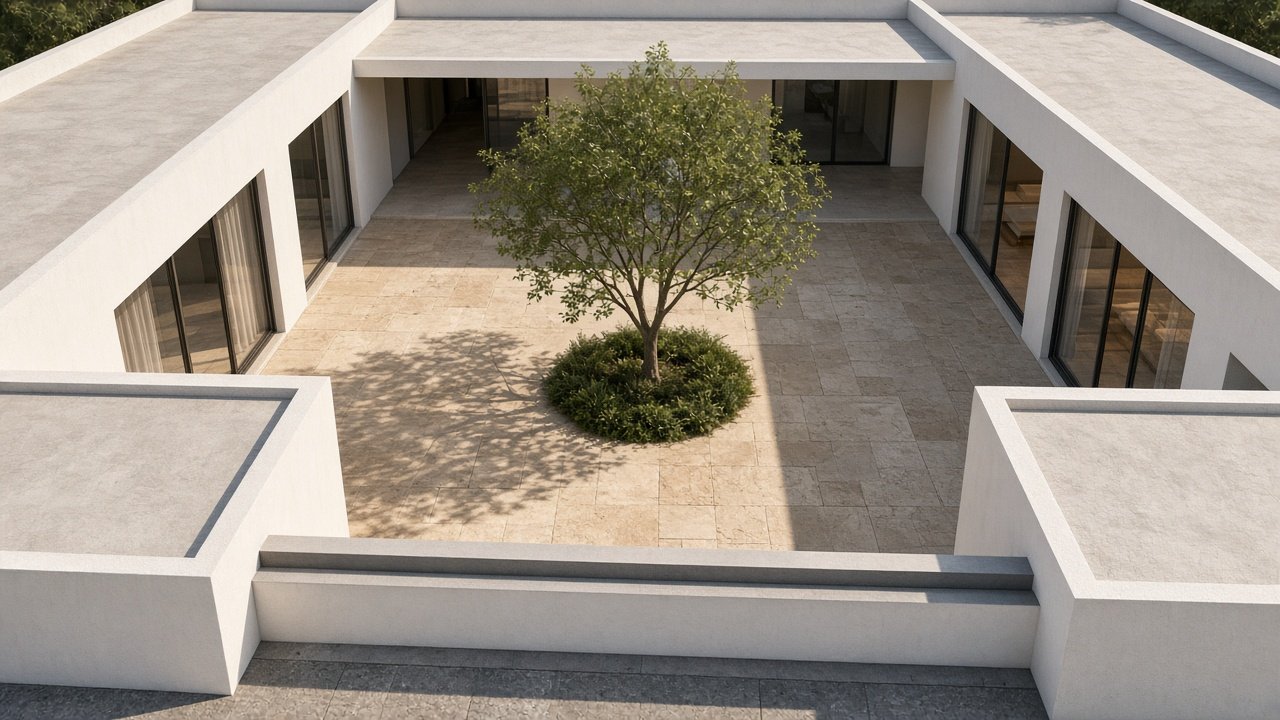
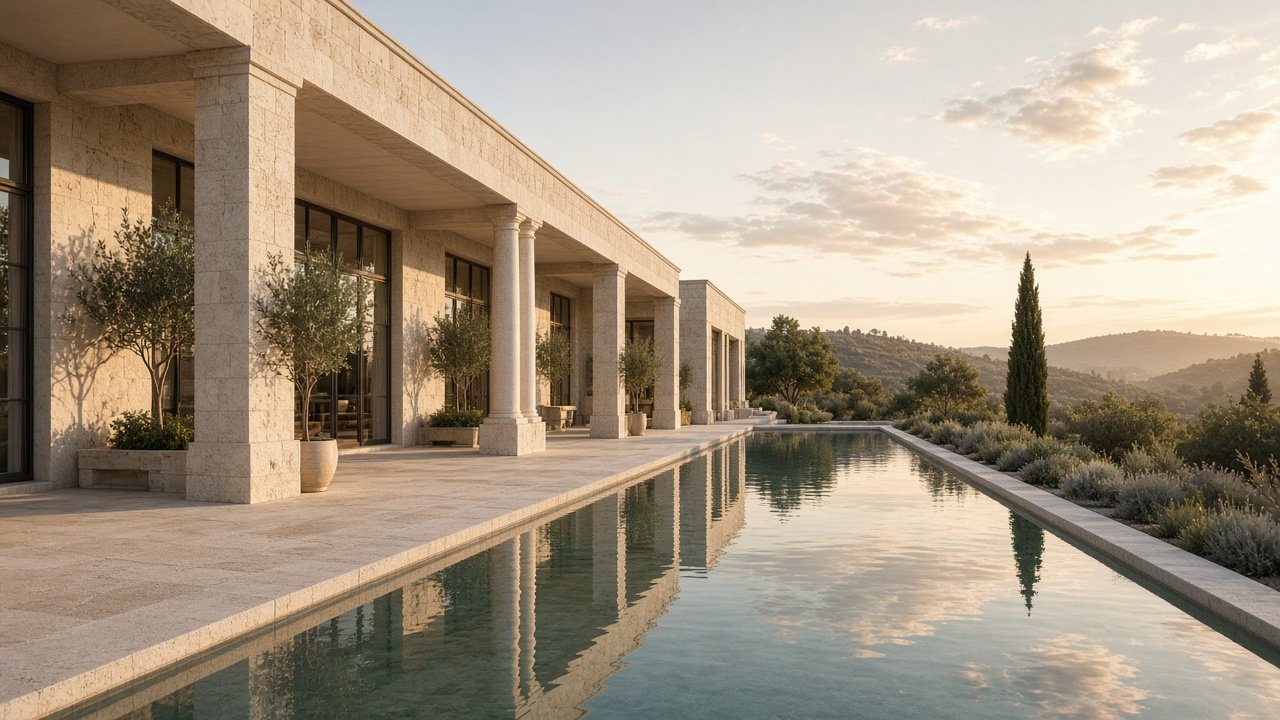
Three-dimensional views help you walk the house before a foundation is poured. Interiors, massing and landscape can be tested together so finishes and furniture are chosen with the space, not against it.
Architectural Concepts
Early ideas that set the tone — massing, courtyard, roof and material language — before detailed drawings begin.