Astoonix Constructions
Helping you and your house become better acquainted
Architecture, construction and turnkey delivery, held as one craft from the first drawing to handover.
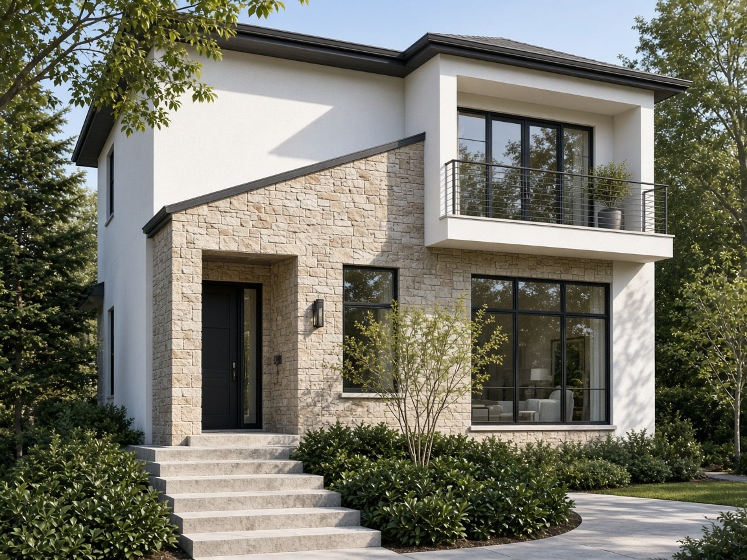
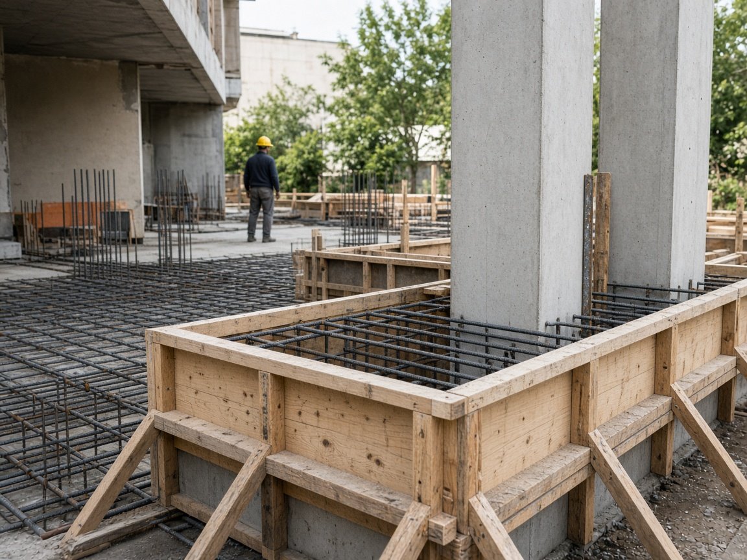
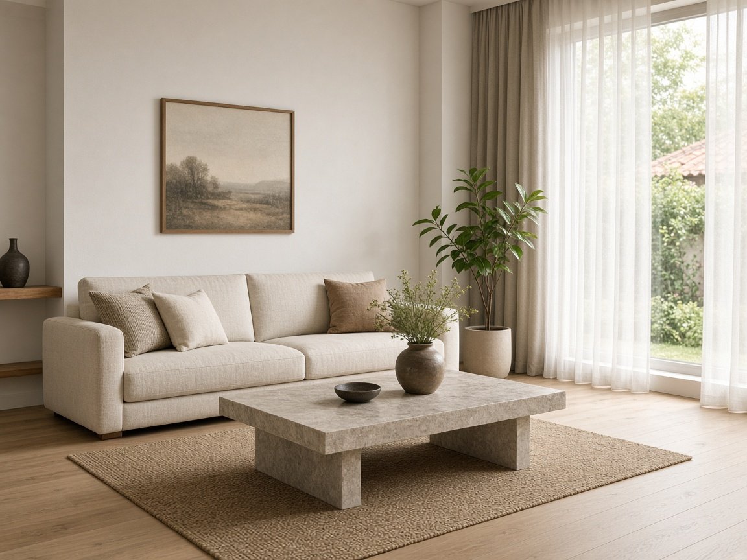
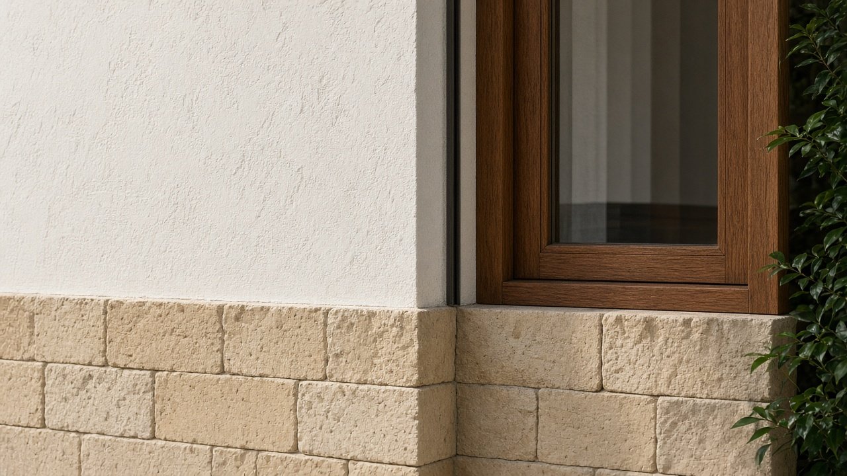
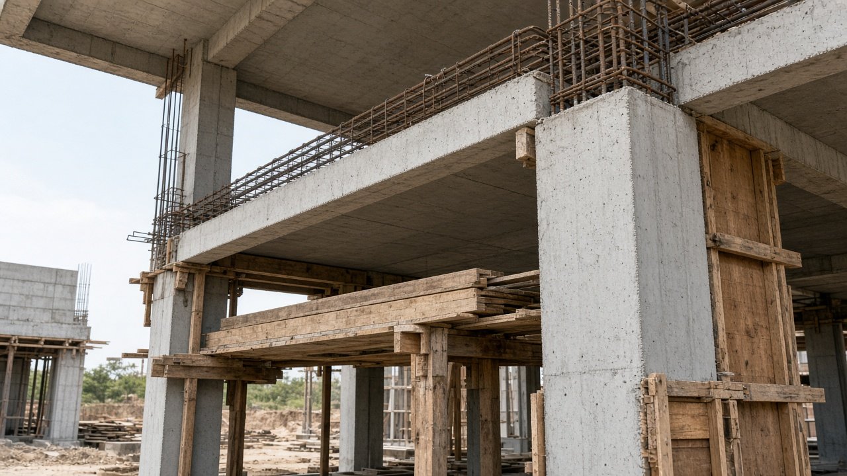
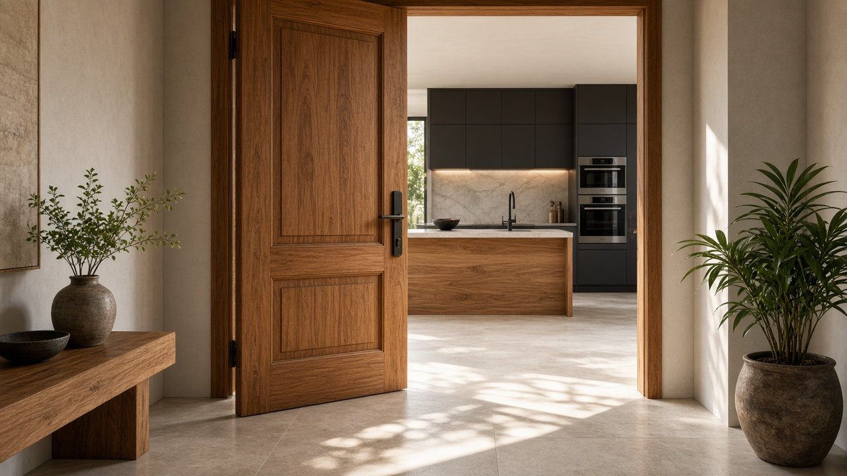
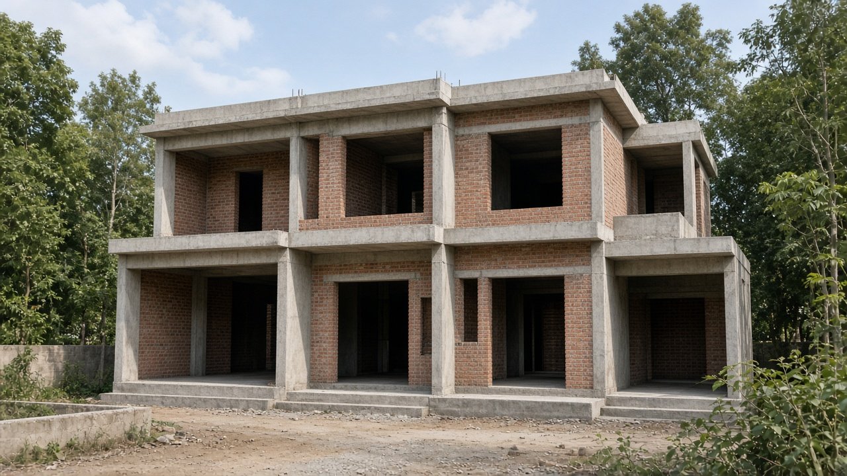
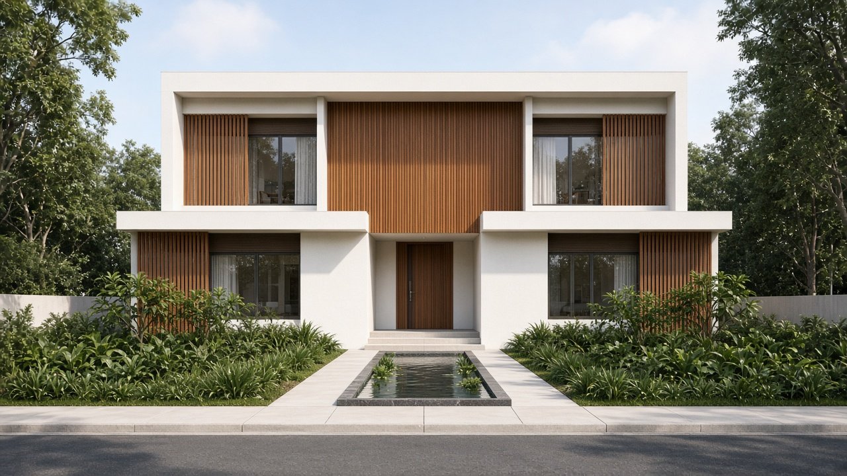
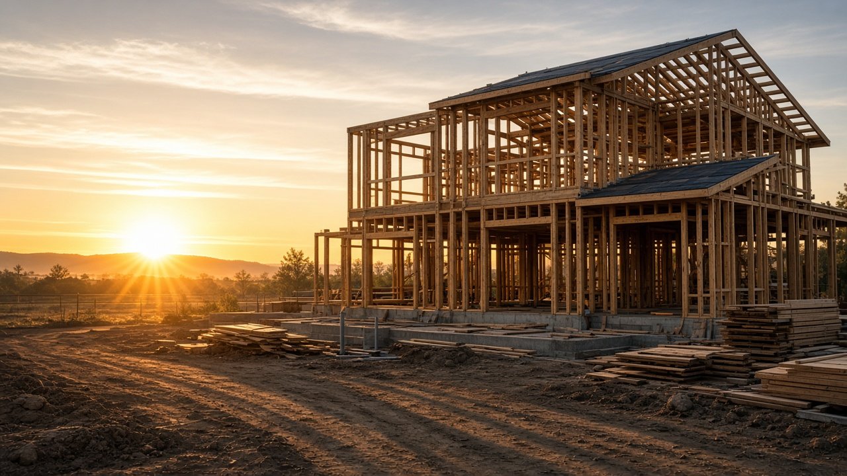
The same project, three moments
Specifications
There are many variations of passages of Lorem Ipsum available, but the majority have suffered alteration in some form
Projects Overview
SEE WHY OUR RESIDENTS CALL OUR COMMUNITY HOME.
Surround yourself with fresh energy, high-tech amenities, and elevated style. Indulge in extraordinary amenities, relax in appealing social spaces, and cultivate your ideal life. We're the fresh look in this historic district - a vibrant new community for movers and shakers.
A bold new standard awaits you with Astoonix Constructions, delivering residential and commercial projects at the cutting edge of modern design. Clients enjoy precision engineering, premium finishes, and construction managed with integrity from foundation to handover.
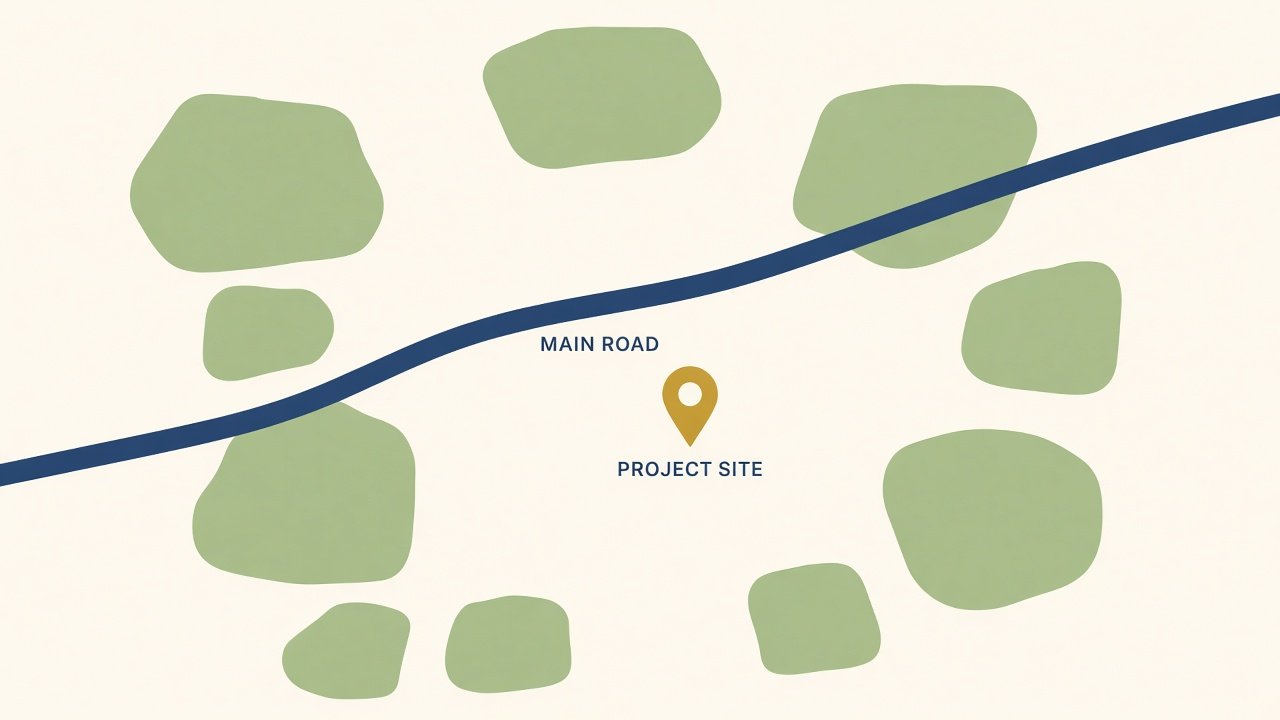
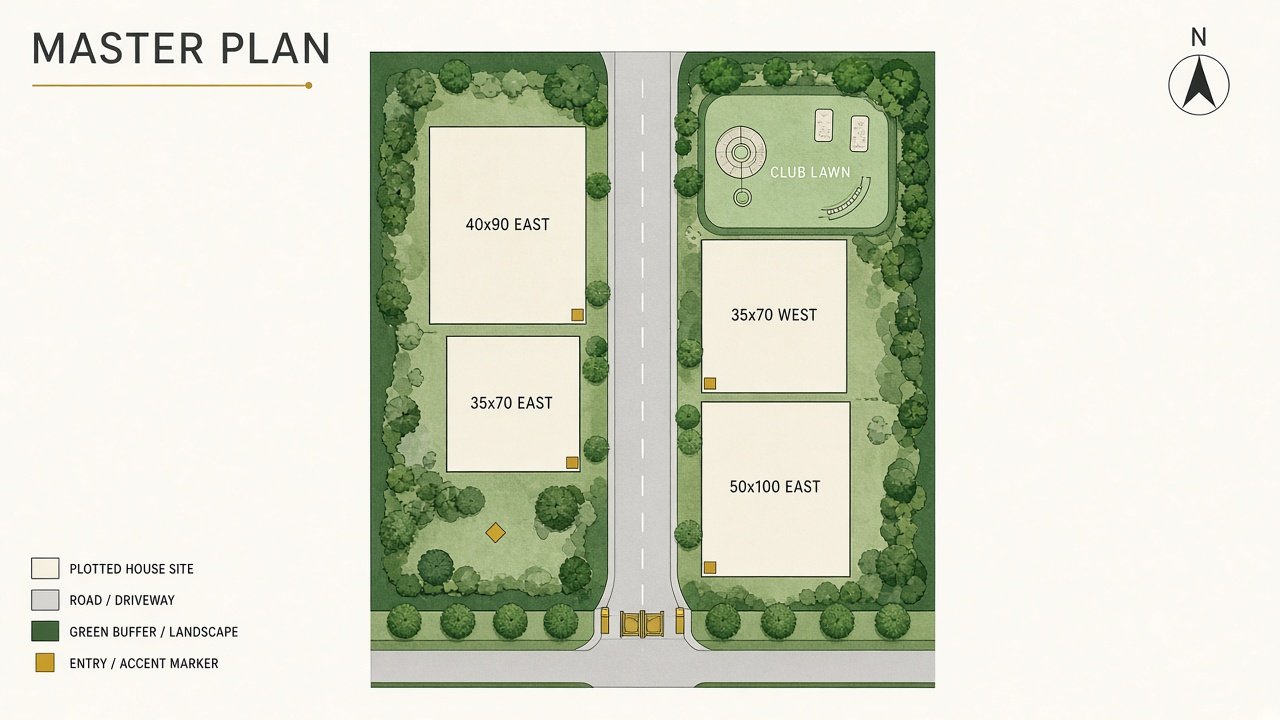
SITE PLAN & MASTER PLAN
With premium finishes and wide-open spaces, each floor plan brings you unparalleled luxury without sacrificing on comfort. Floor plans are artist’s rendering. All dimensions are approximate.
39.7 Lac
2 BHK Type-1 Unit Plan, SBUA = 1280.87 SQ.FT
USP: Reduced energy usage and costs, Reduced water usage through low flow fixtures, Improved indoor air quality through the usage of low - VOC paints, adhesives and eco-friendly chemicals
1814.73
Square Feet02
Bathrooms03
Bedrooms01
Balcony
40.80 Lac
3 BHK Type-1 Unit Plan, SBUA = 6202.01 SQ.FT
Surround yourself with fresh energy, high-tech amenities, and elevated style. Indulge in extraordinary amenities, relax in appealing social spaces, and cultivate your ideal life.
6202.01
Square Feet05
Bathrooms01
Bedrooms04
Balcony
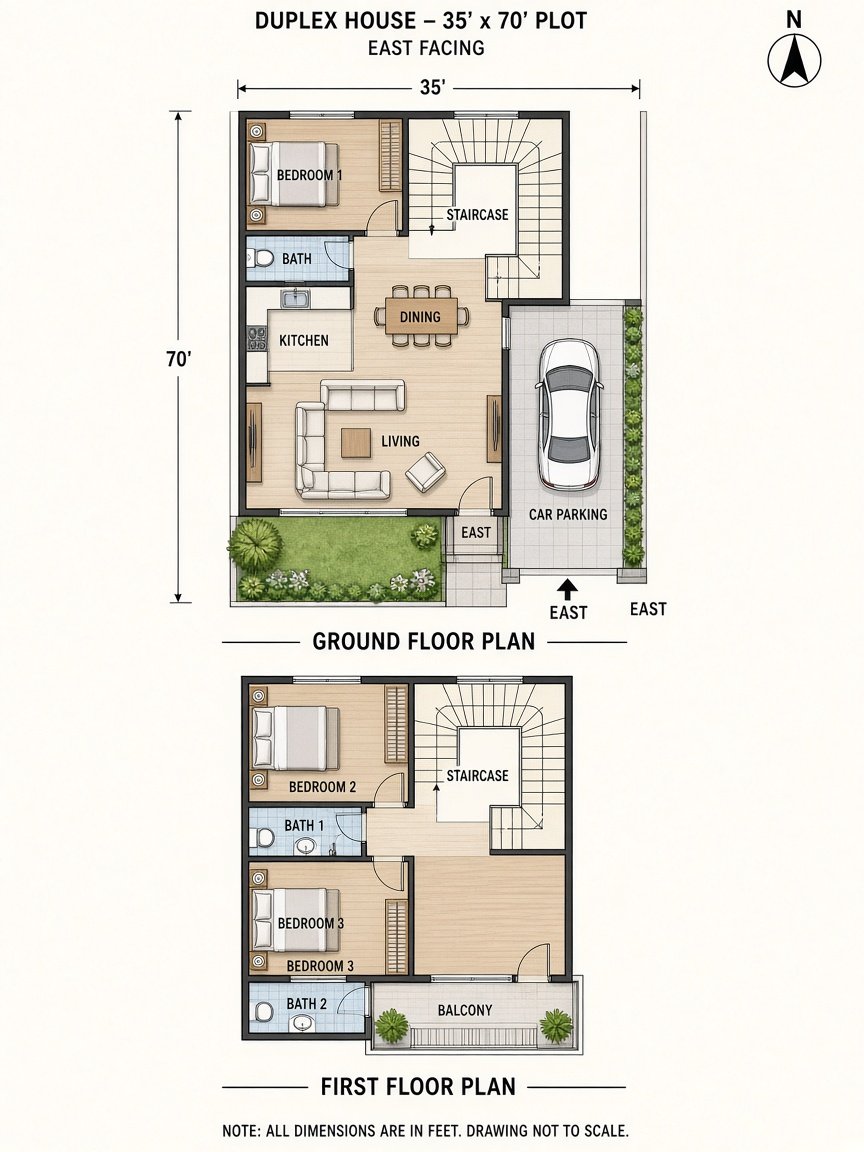
42.12 Lac
3 BHK Type-1 Unit Plan, SBUA = 6202.01 SQ.FT
Surround yourself with fresh energy, high-tech amenities, and elevated style. Indulge in extraordinary amenities, relax in appealing social spaces, and cultivate your ideal life.
6202.01
Square Feet05
Bathrooms01
Bedrooms04
Balcony
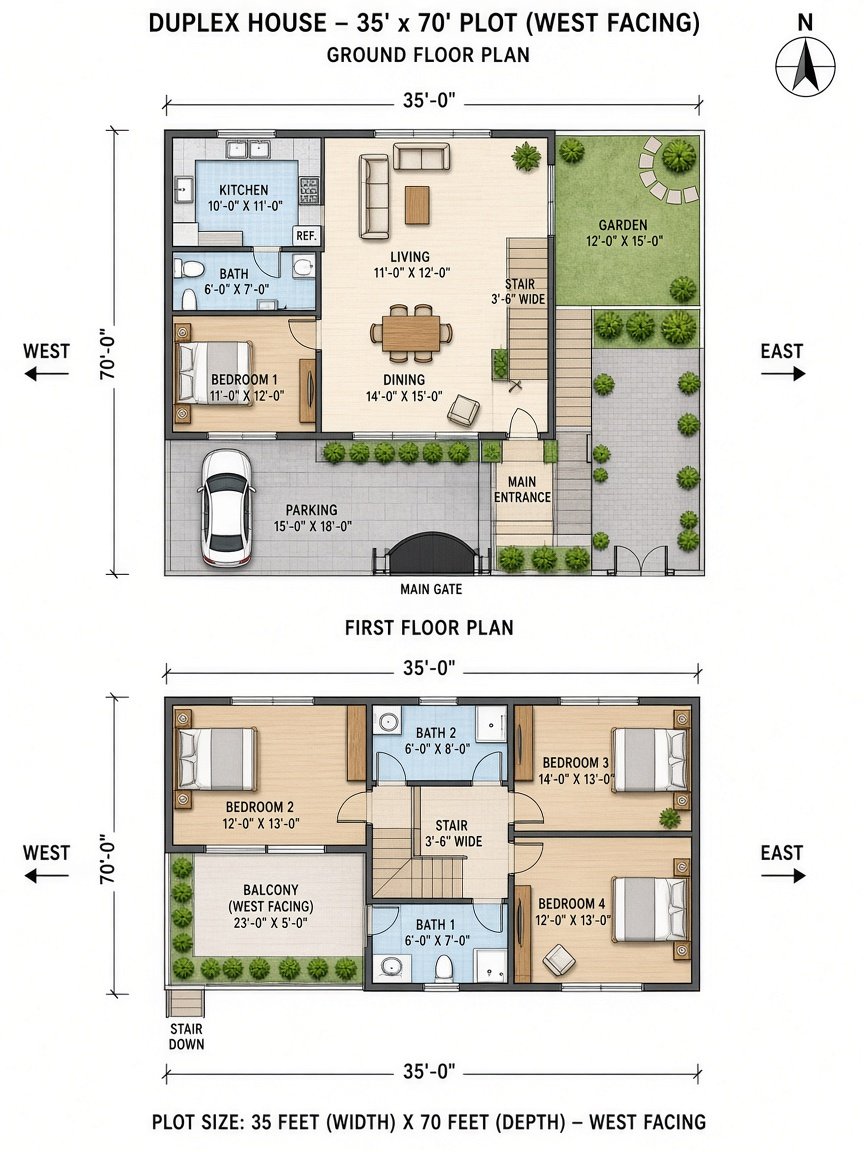
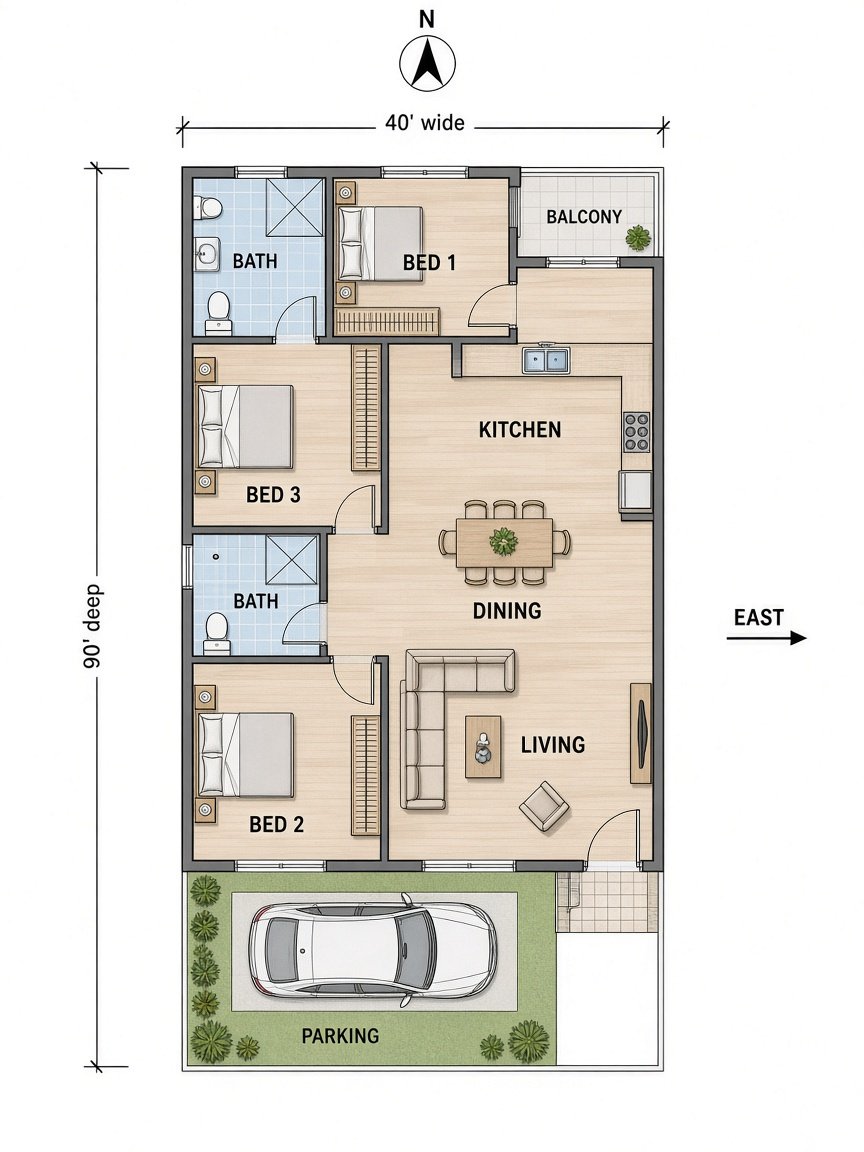
63.85 Lac
03 BHK Type-2 Unit Plan, SBUA = 1250.73 SQ.FT
With premium finishes and wide-open spaces, each floor plan brings you unparalleled luxury without sacrificing on comfort. Floor plans are artist’s rendering. All dimensions are approximate.
1250.73
Square Feet03
Bathrooms02
Bedrooms03
Balcony
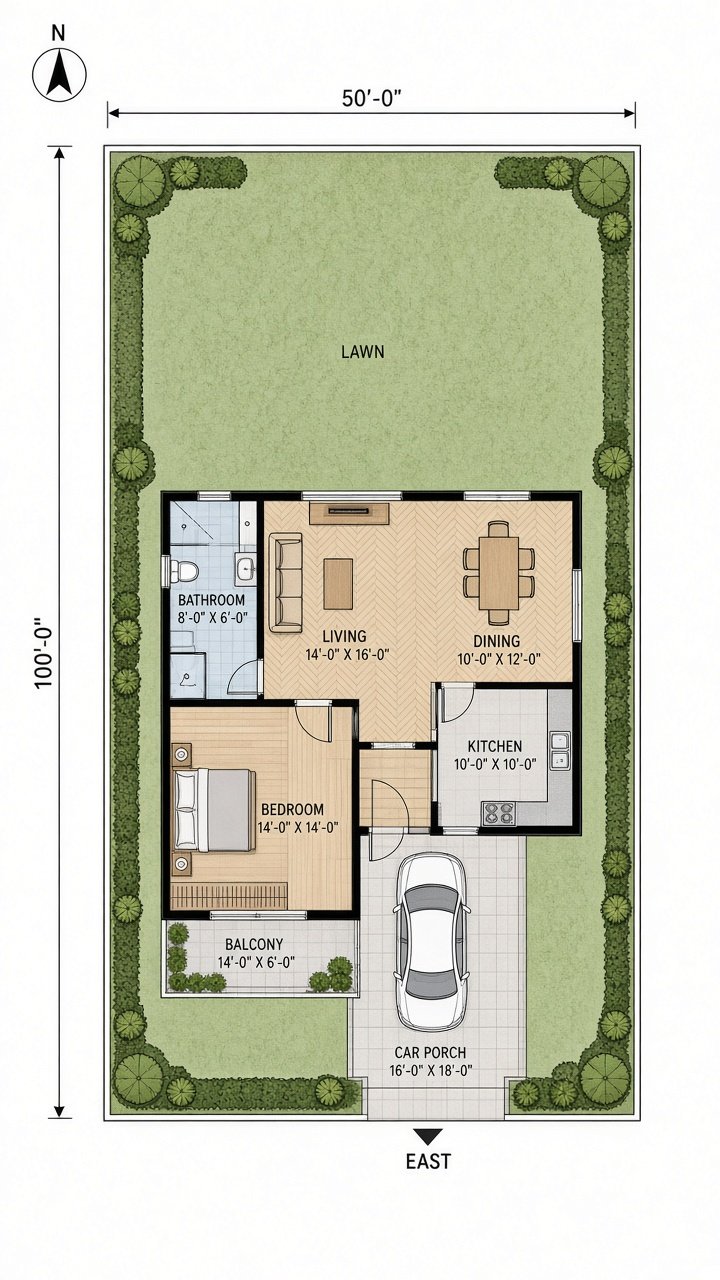
58.50 Lac
01 BHK Type-3 Unit Plan, SBUA = 1350.80 SQ.FT
There are many variations of passages of Lorem Ipsum available, but the majority have suffered alteration in some form
1350.80
Square Feet01
Bathrooms01
Bedrooms01
Balcony
Gallery
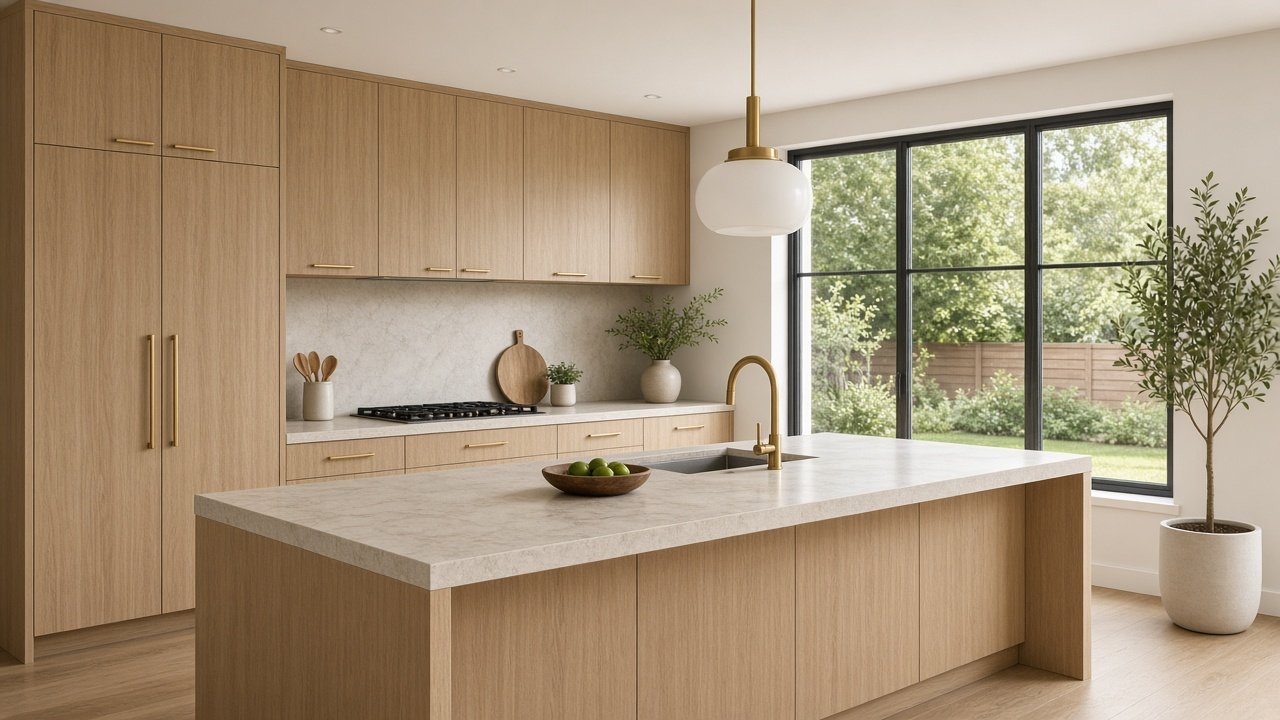
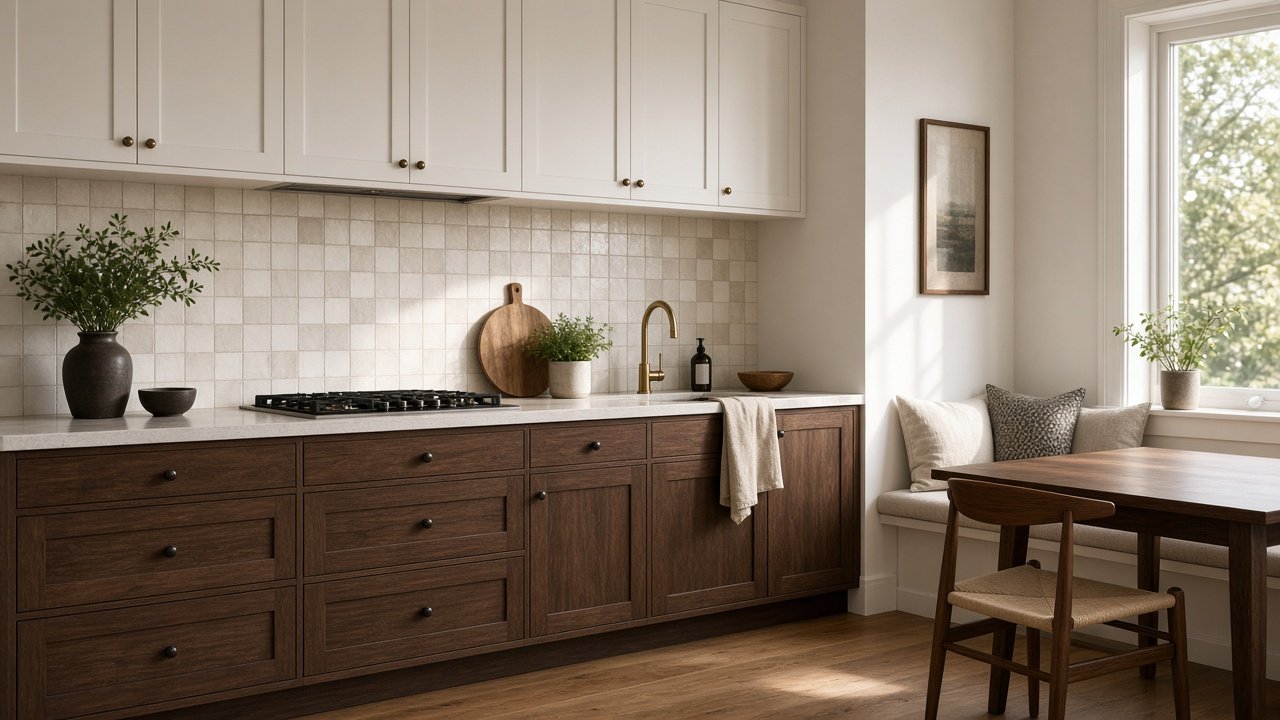
Inside the work
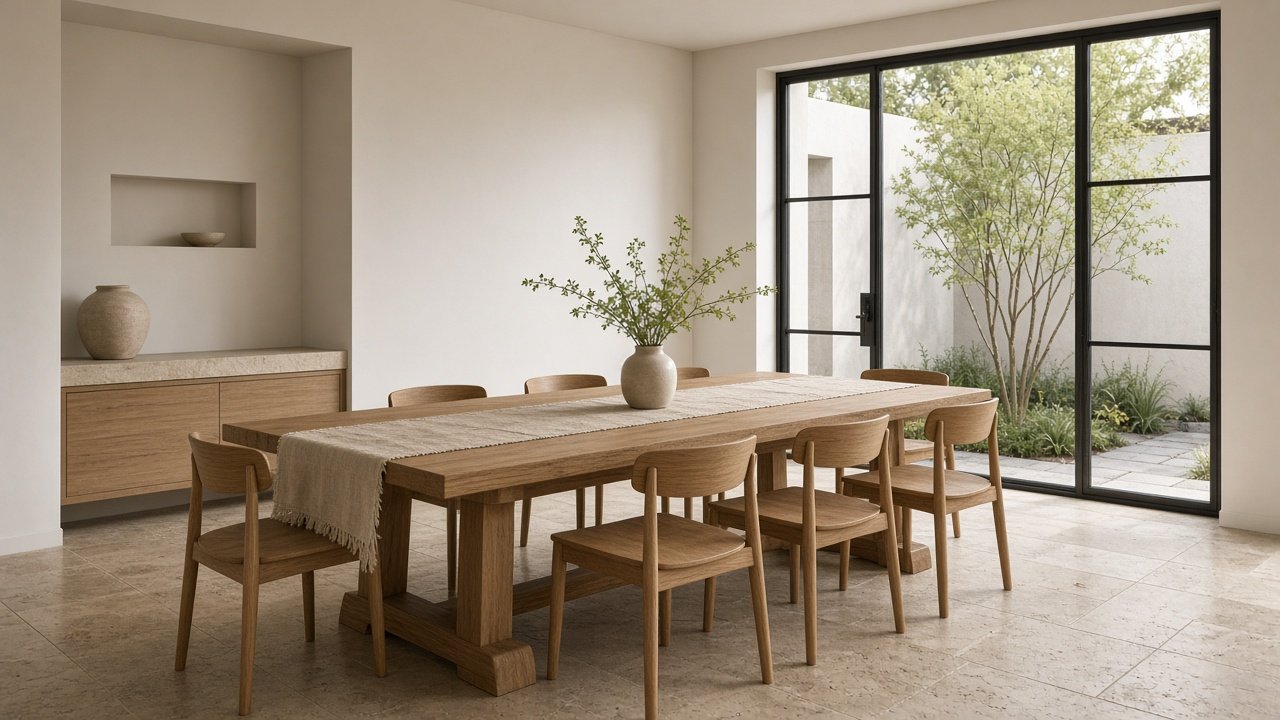
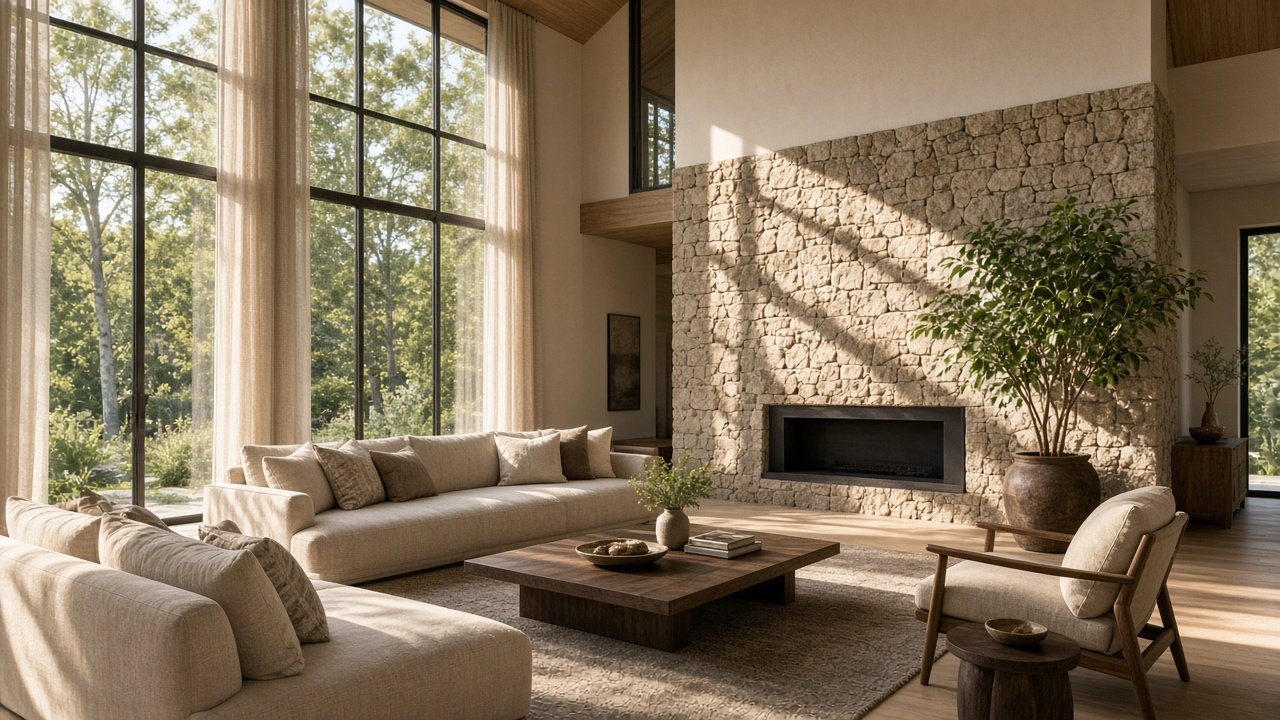
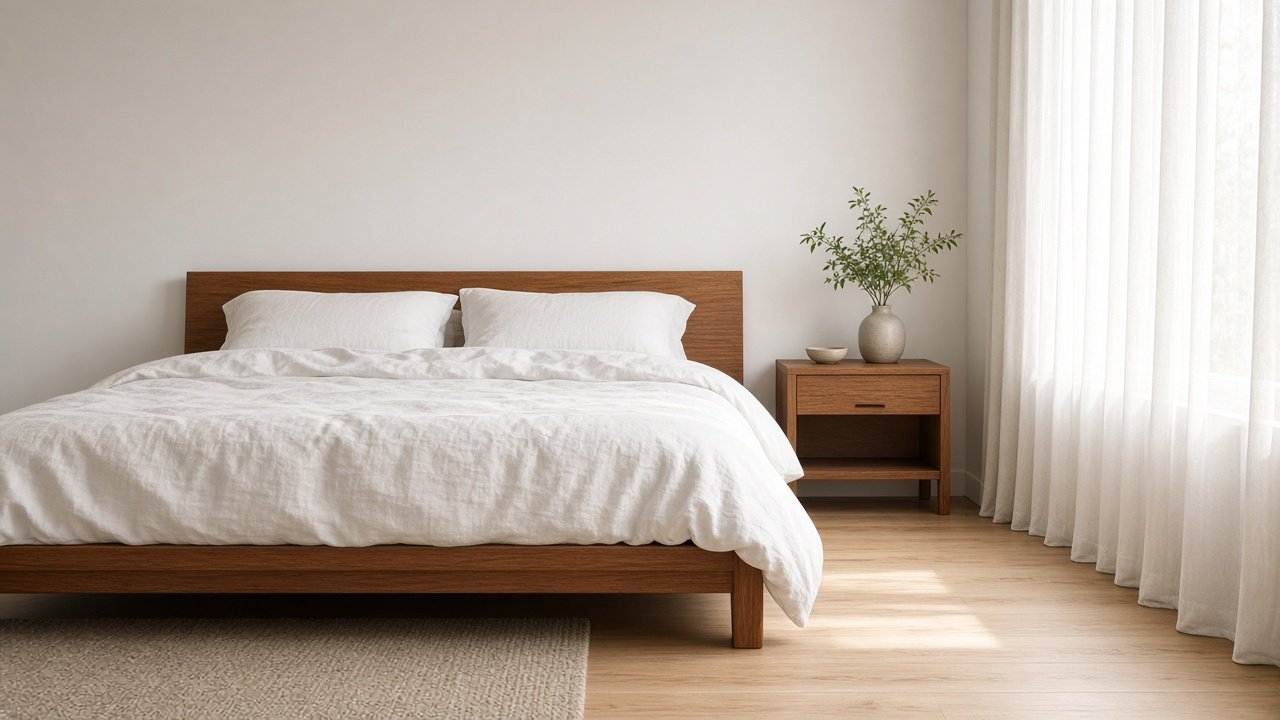
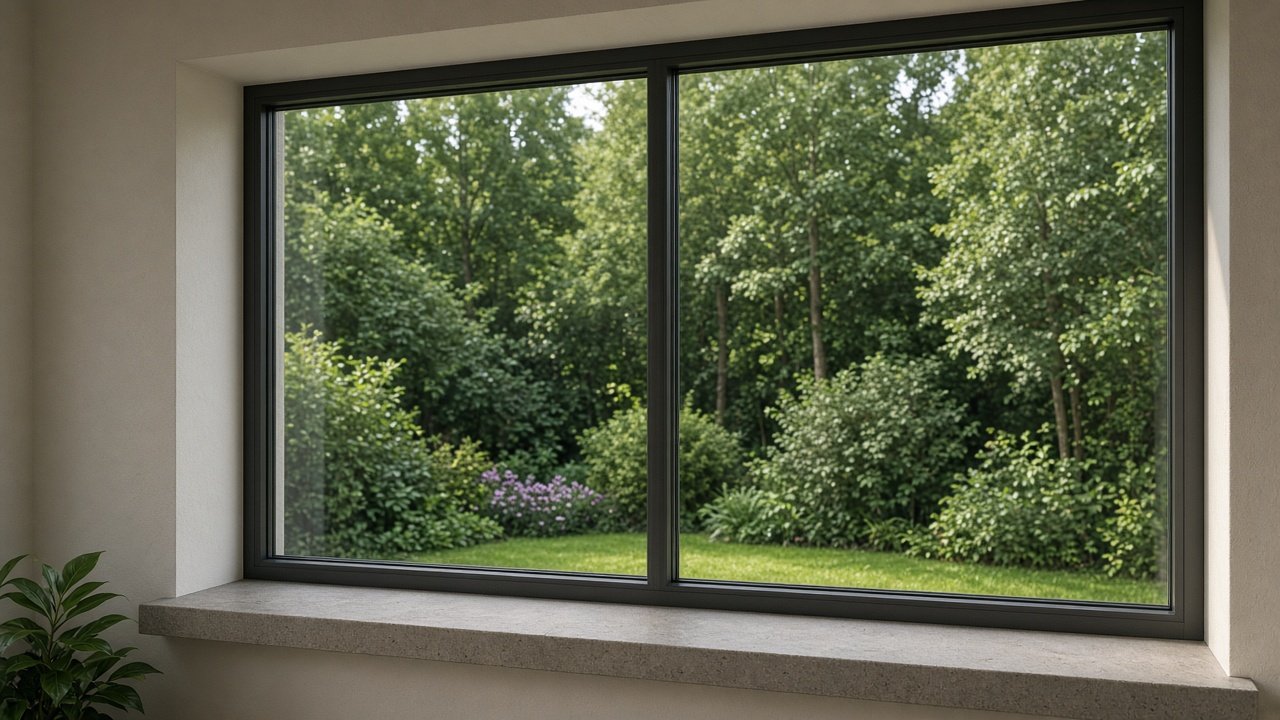
Building & Services
Architecture, construction, turnkey projects and renovation — delivered to Astoonix quality standards.
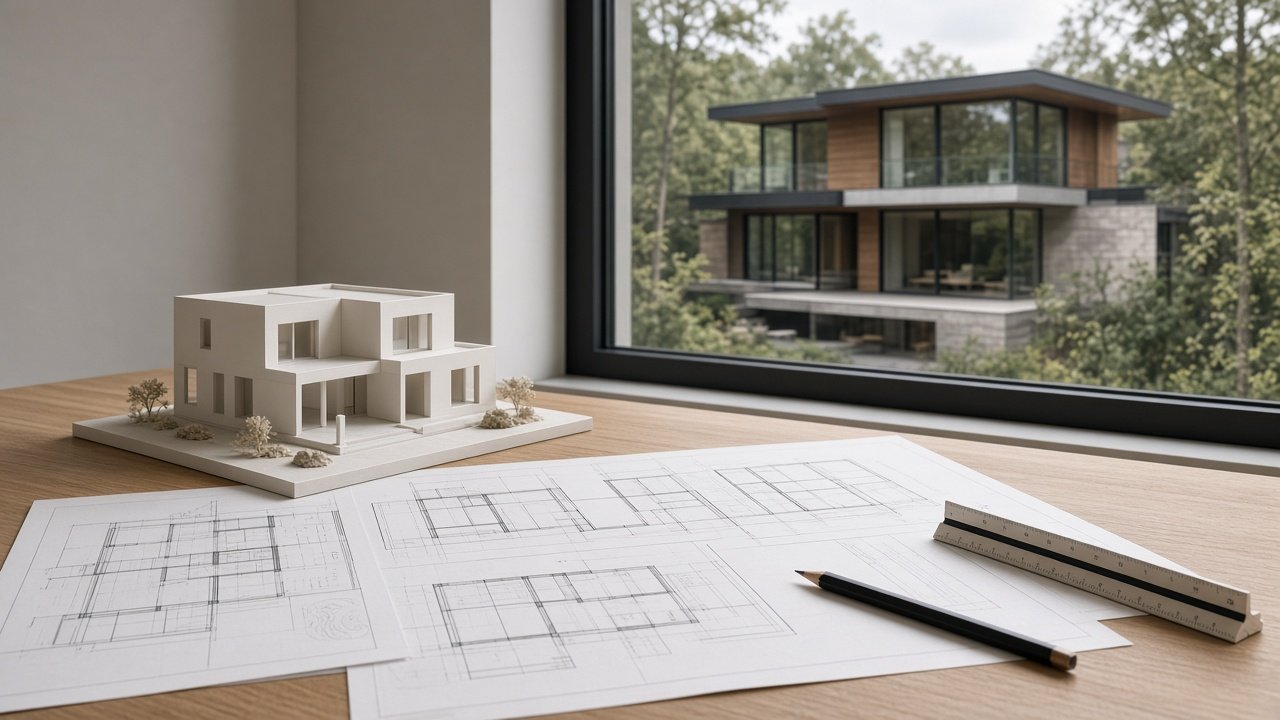
Architecture
Concept, planning and drawings shaped around how you live.
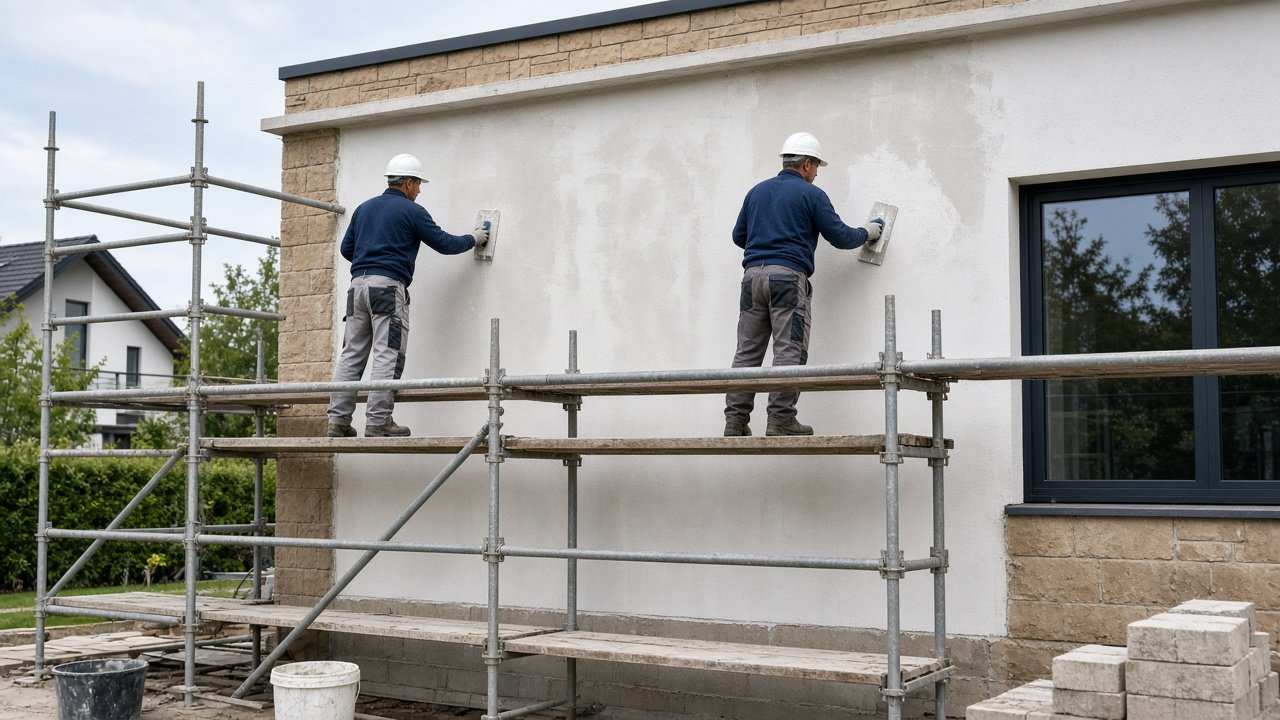
Construction
Site execution with quality, safety and programme control.
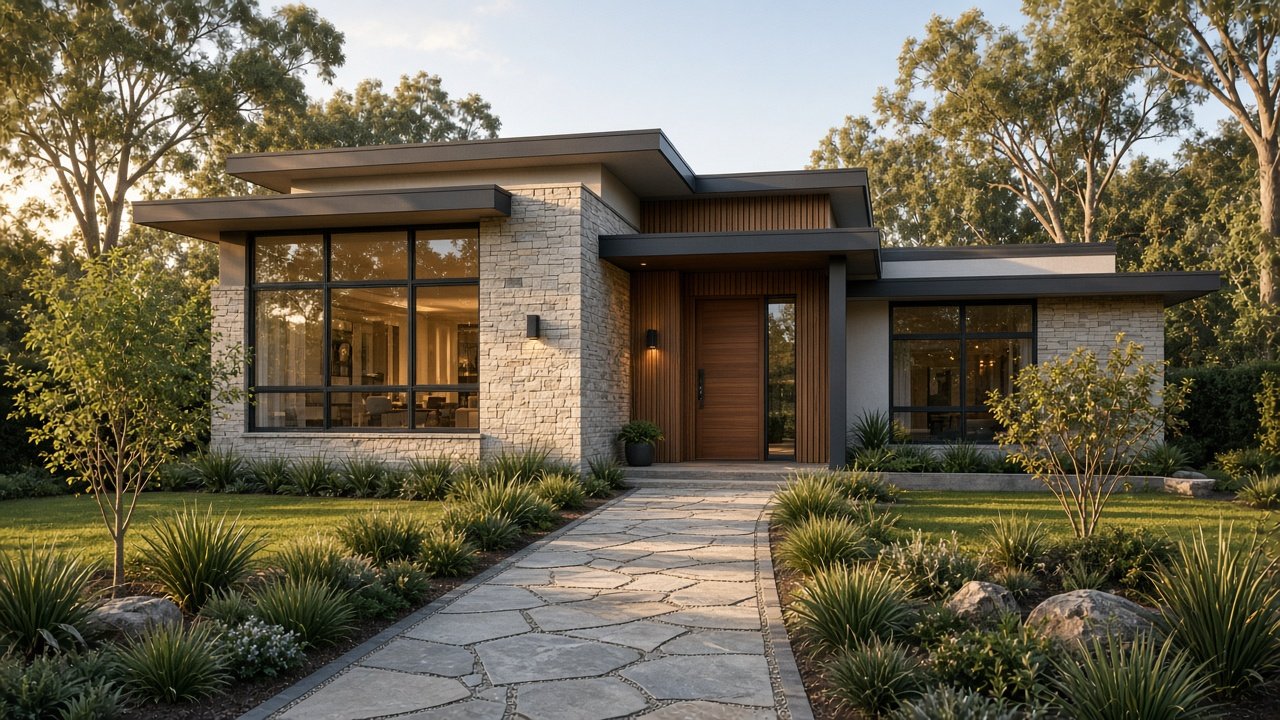
Turnkey Projects
Design, estimate, build and handover under one team.
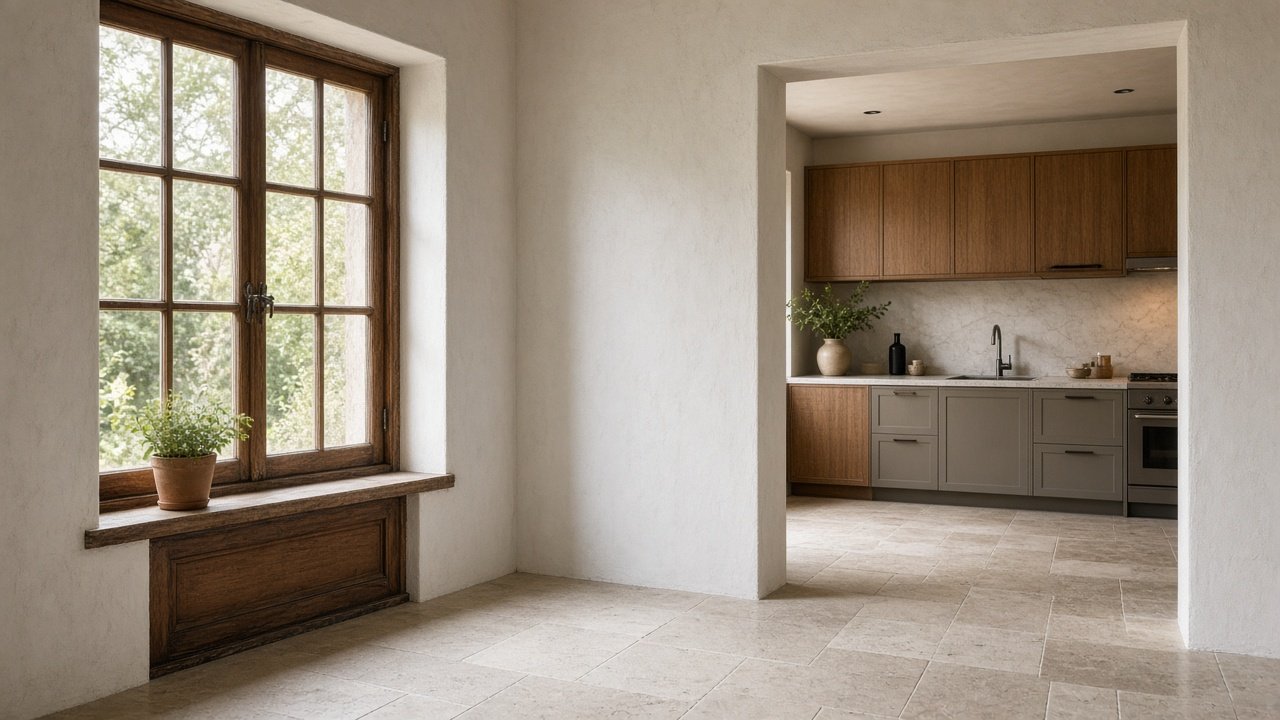
Renovation
Thoughtful upgrades that raise comfort and value.
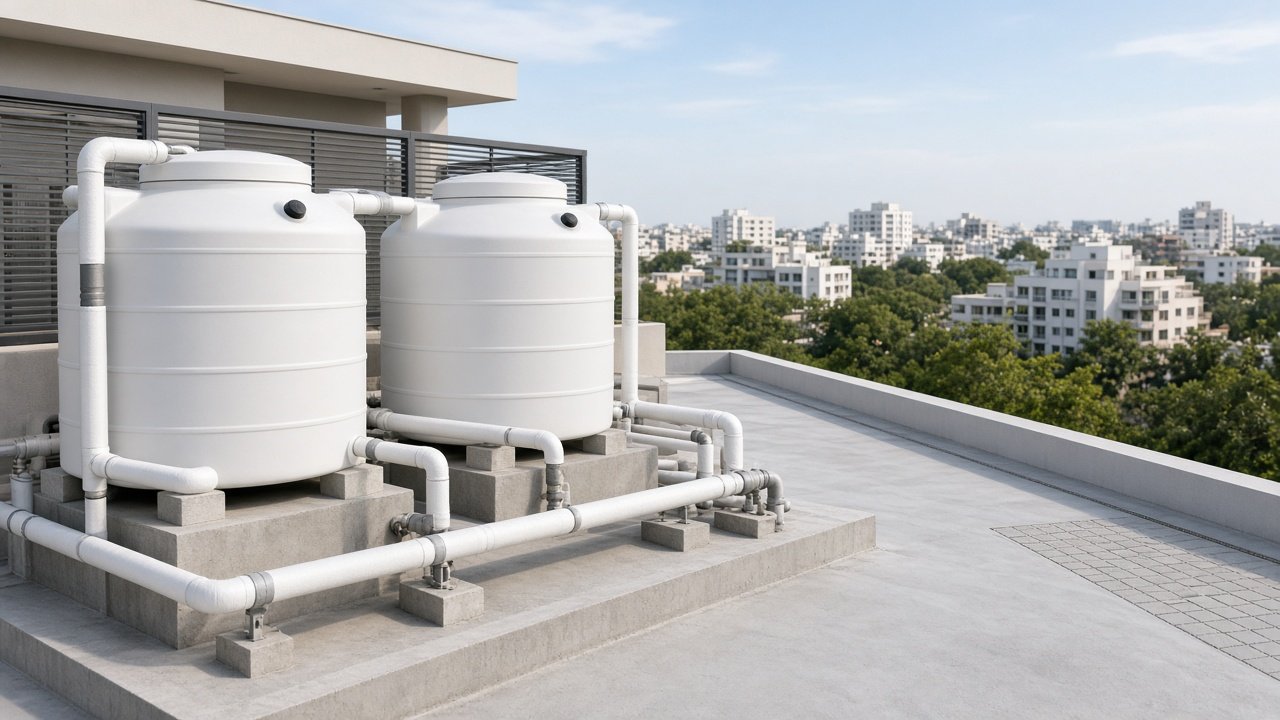
24 HRS. Water Supply
Delivered to Astoonix quality standards.
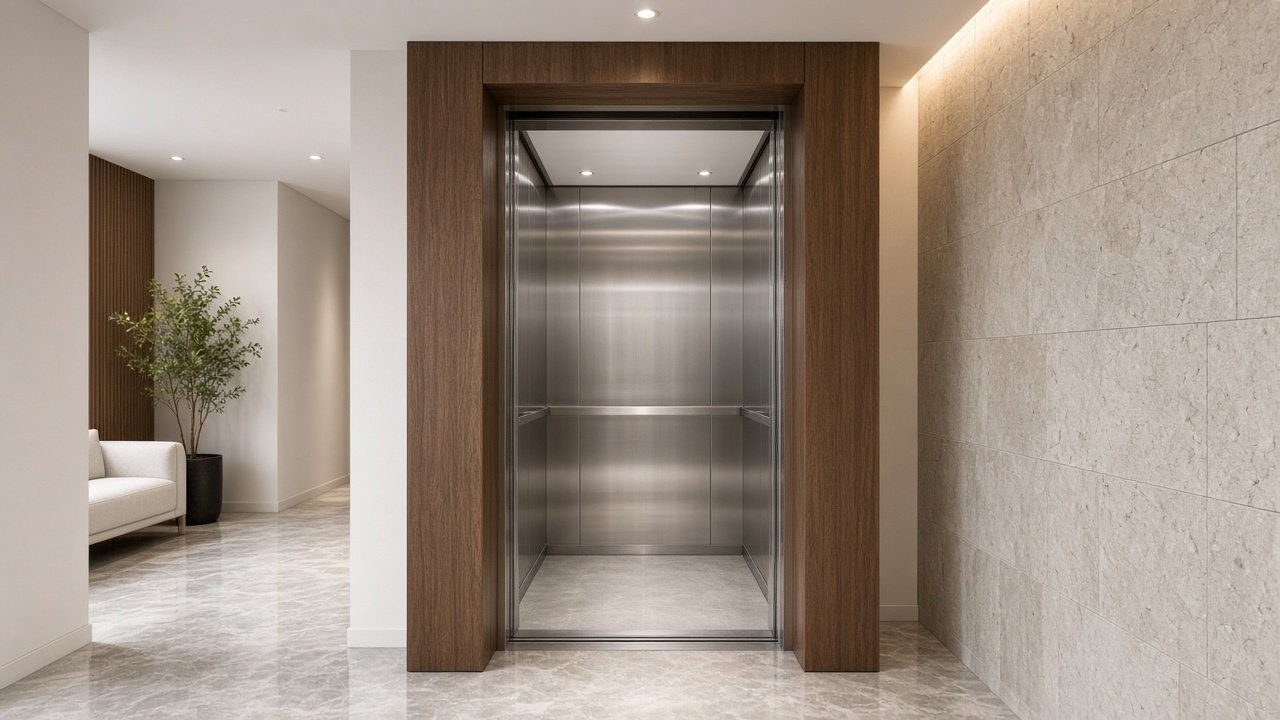
Fully Automatic Lifts
Delivered to Astoonix quality standards.
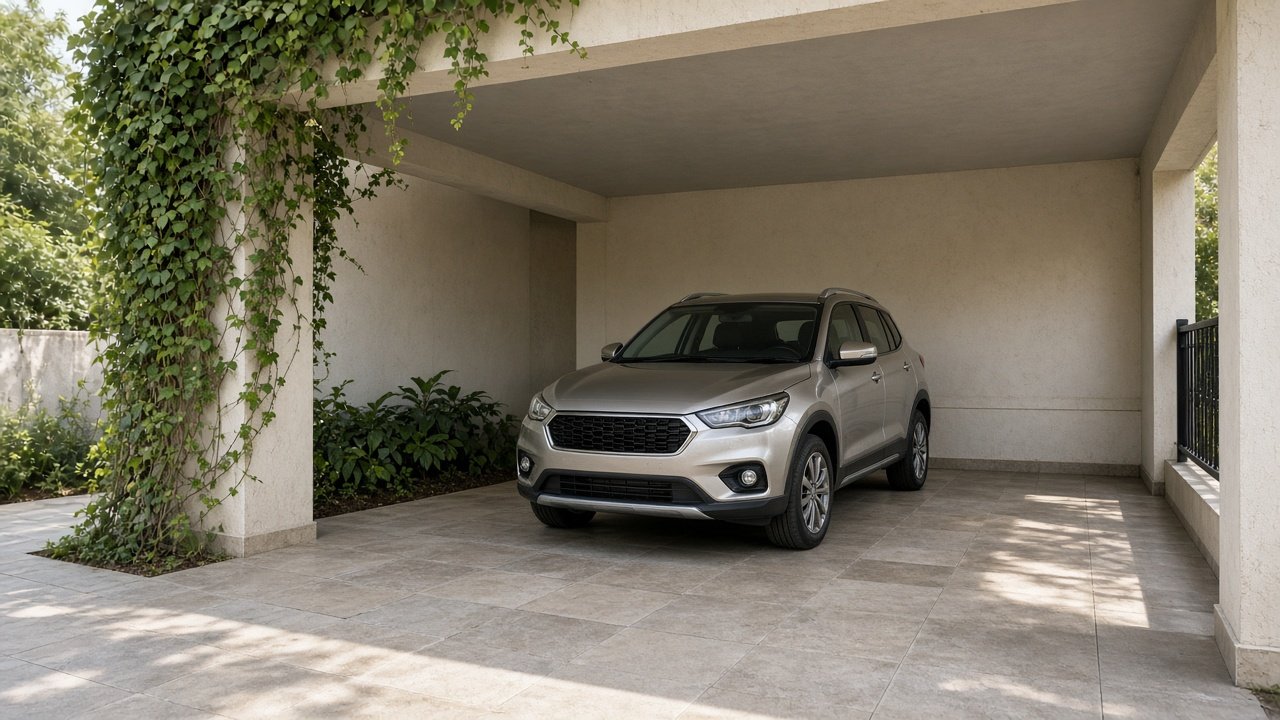
Allotted Parking
Delivered to Astoonix quality standards.
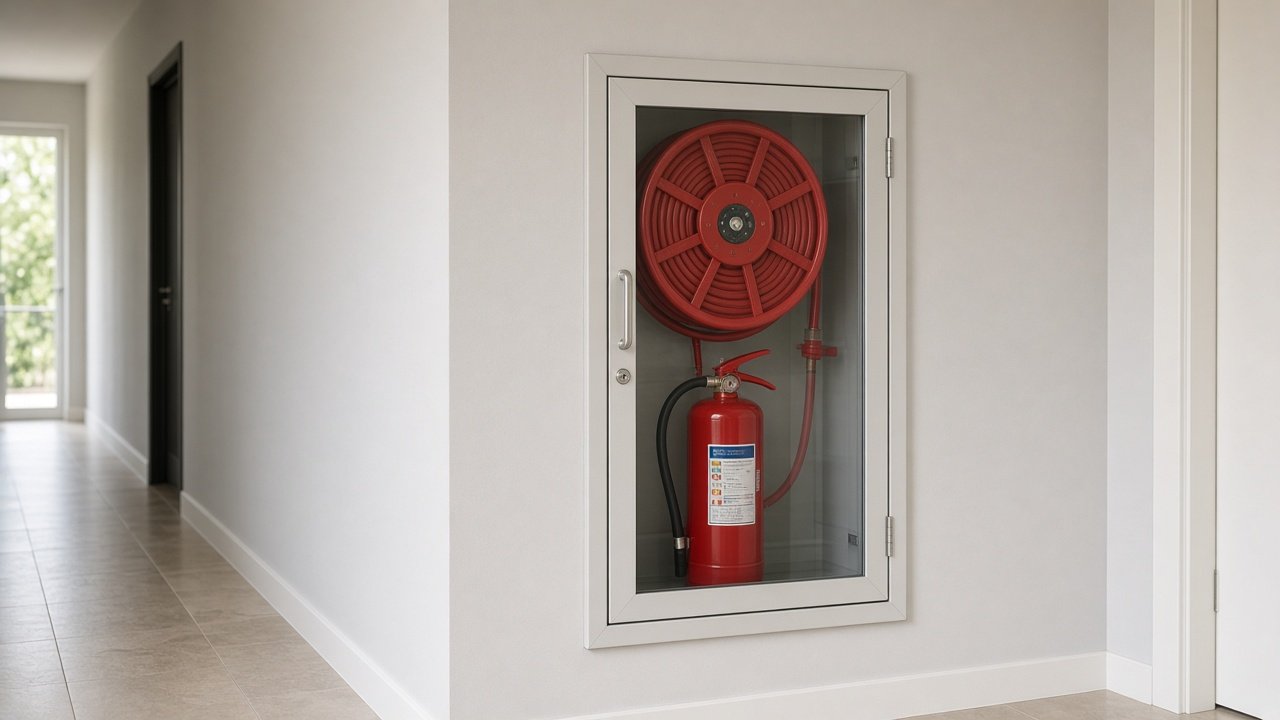
Fire Fighting System
Delivered to Astoonix quality standards.
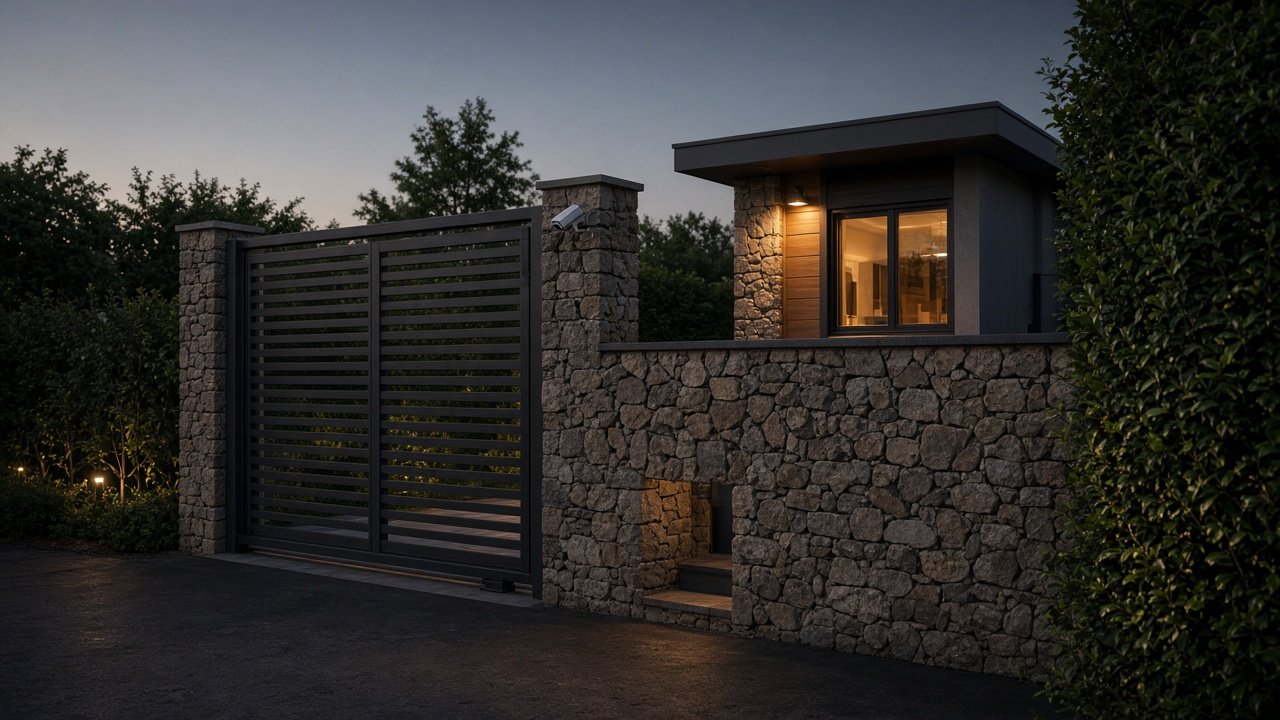
Security
Delivered to Astoonix quality standards.
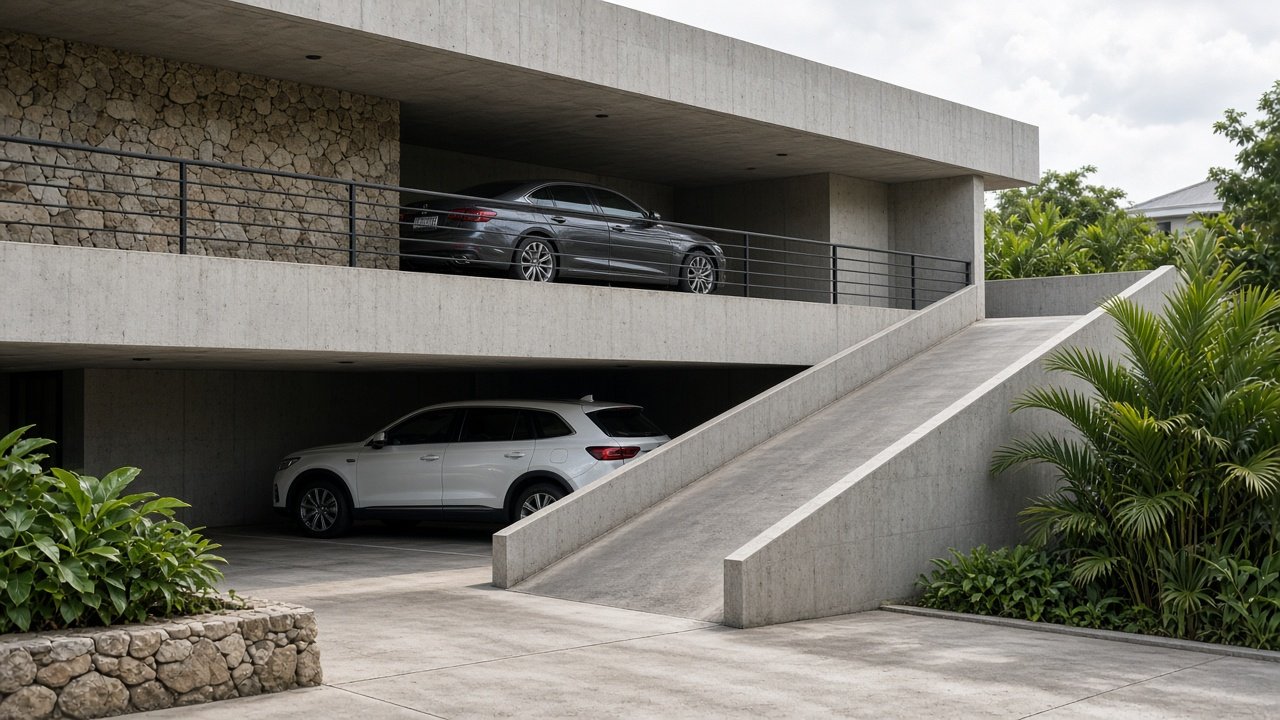
Tow Level Parking
Delivered to Astoonix quality standards.
Projects
Simplex, duplex, individual homes, villas and commercial work — each to the same finish standard.
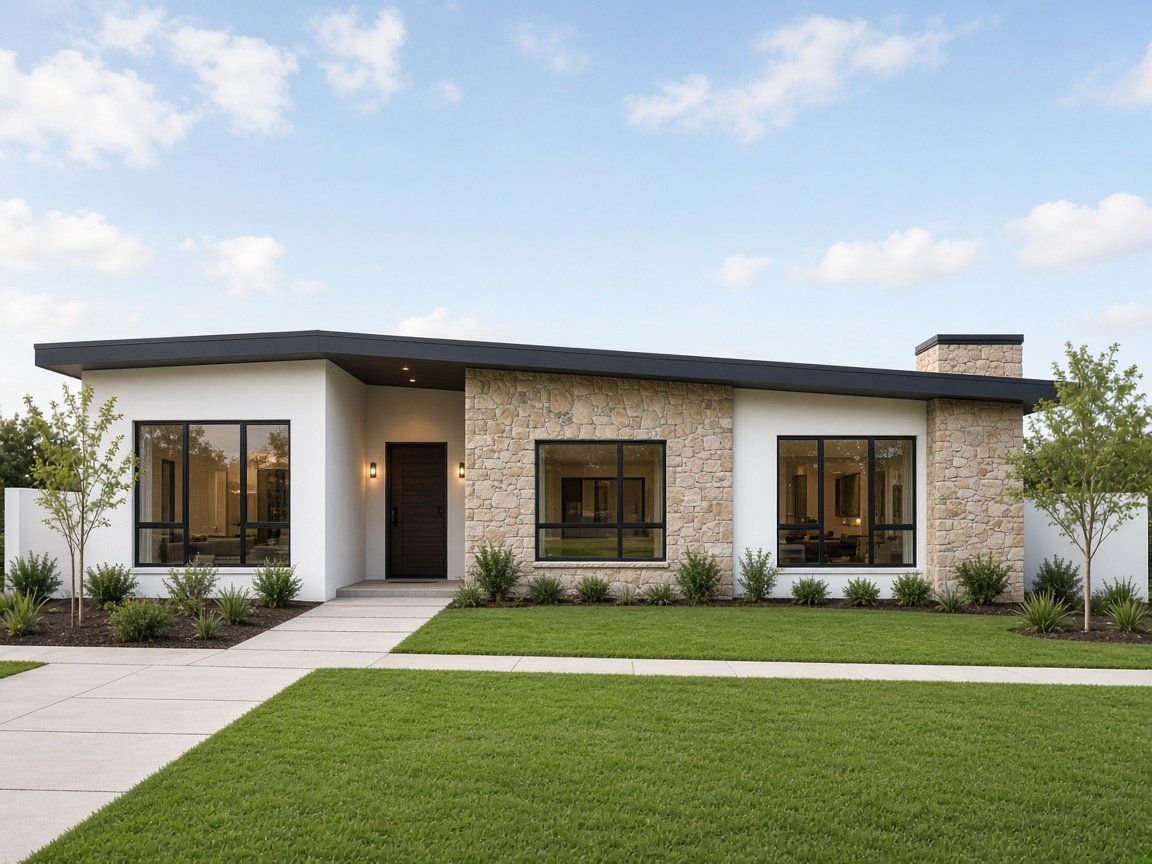
Simplex
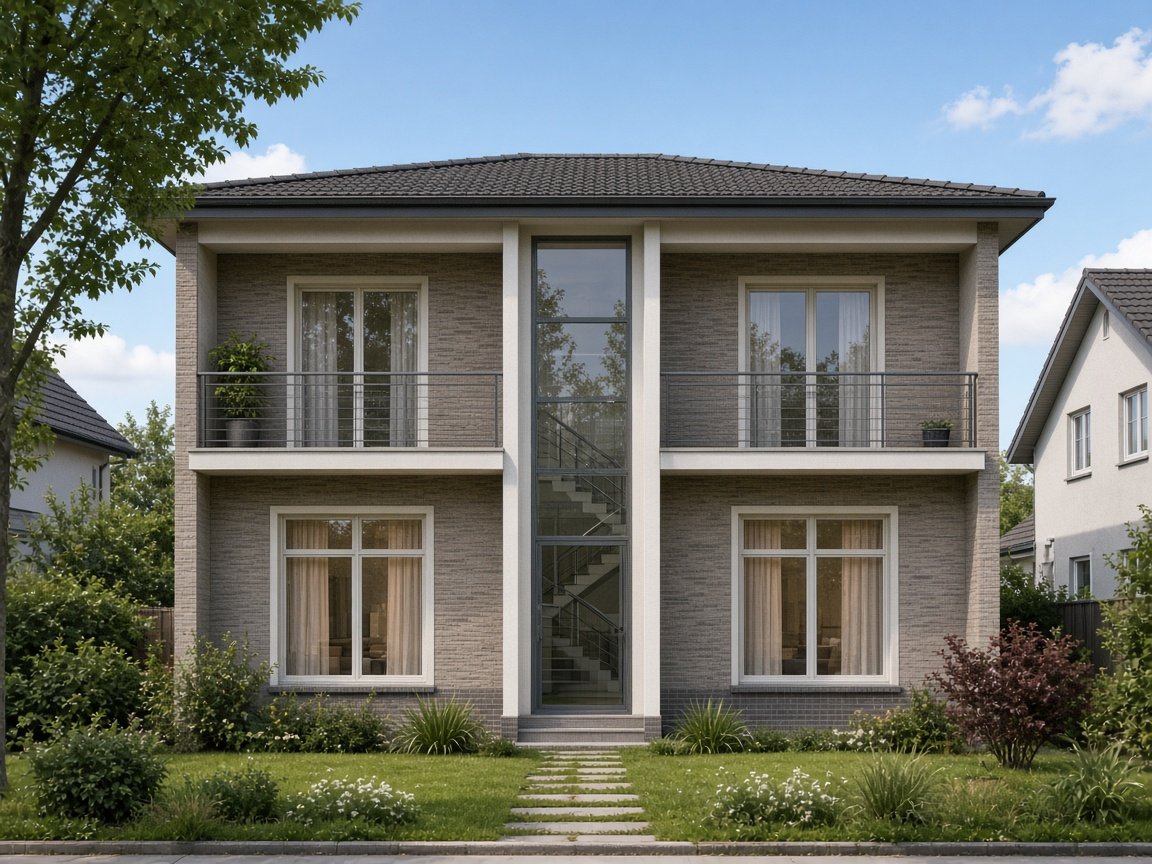
Duplex
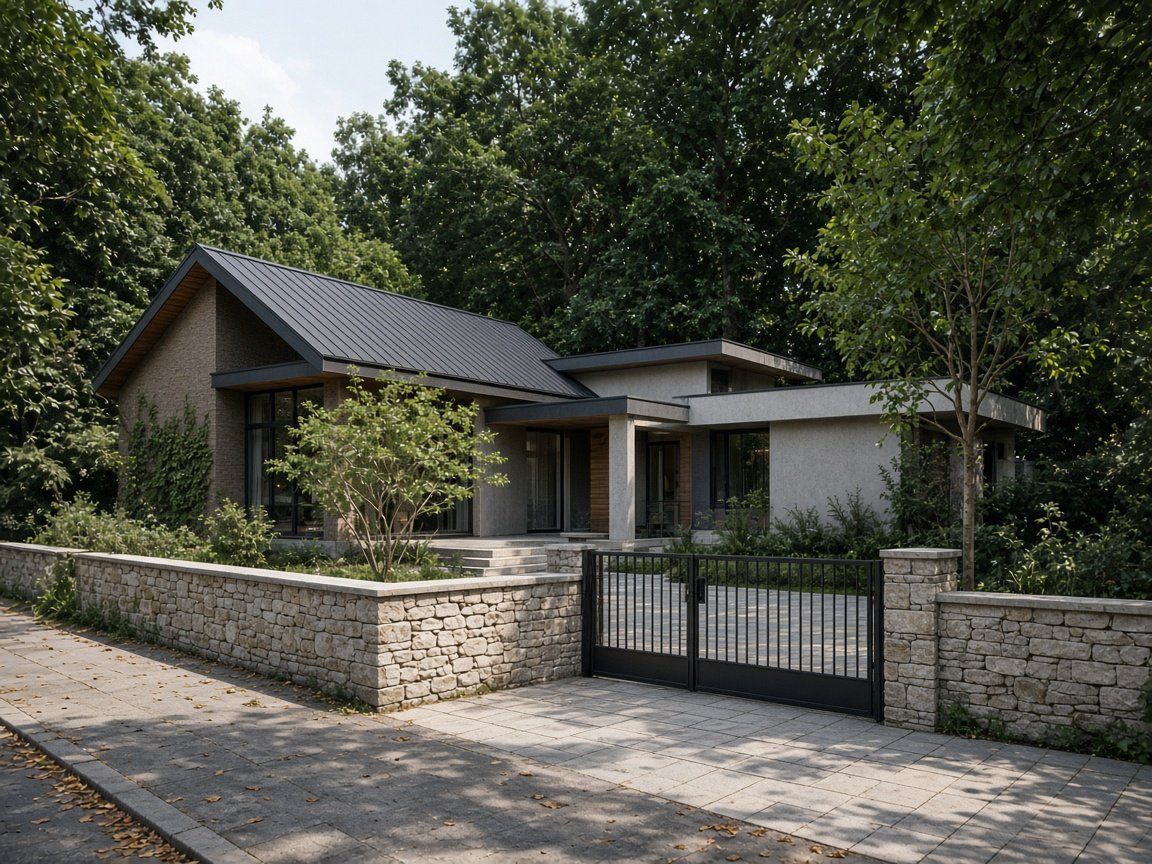
Individual Homes
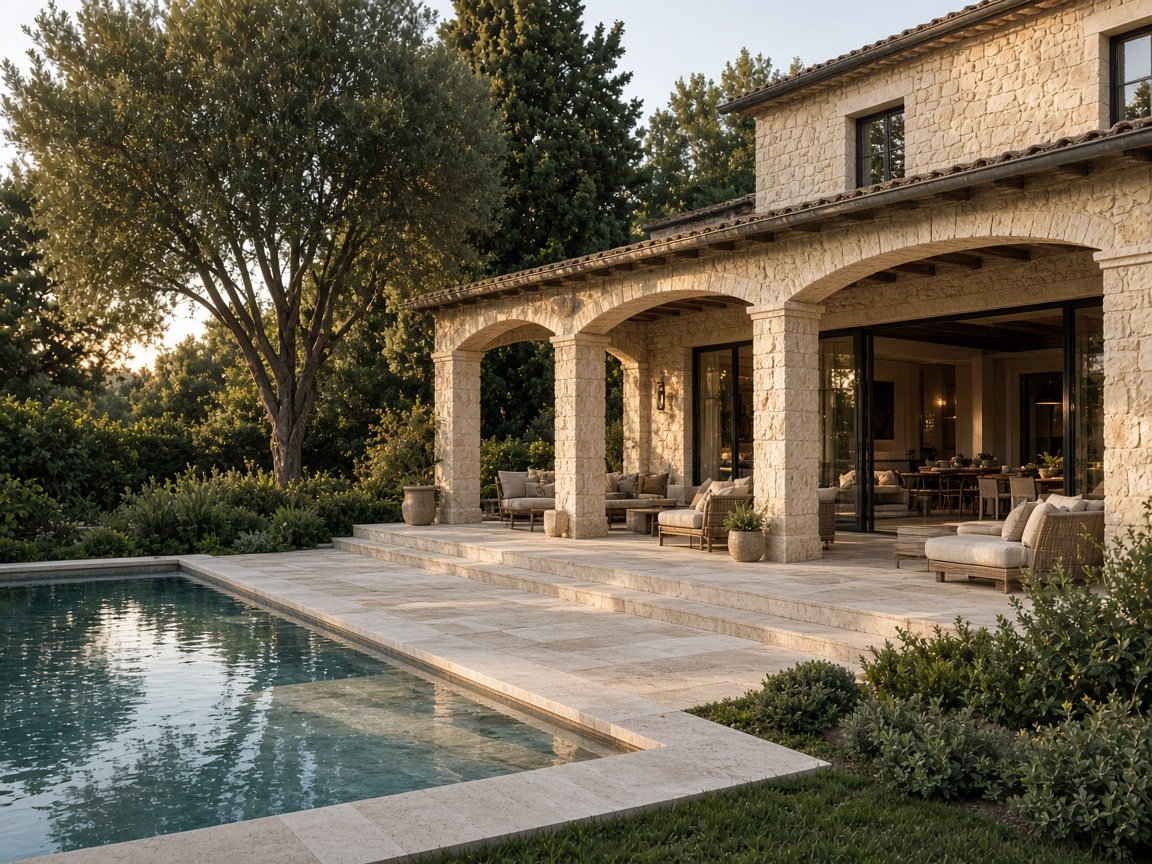
Villas
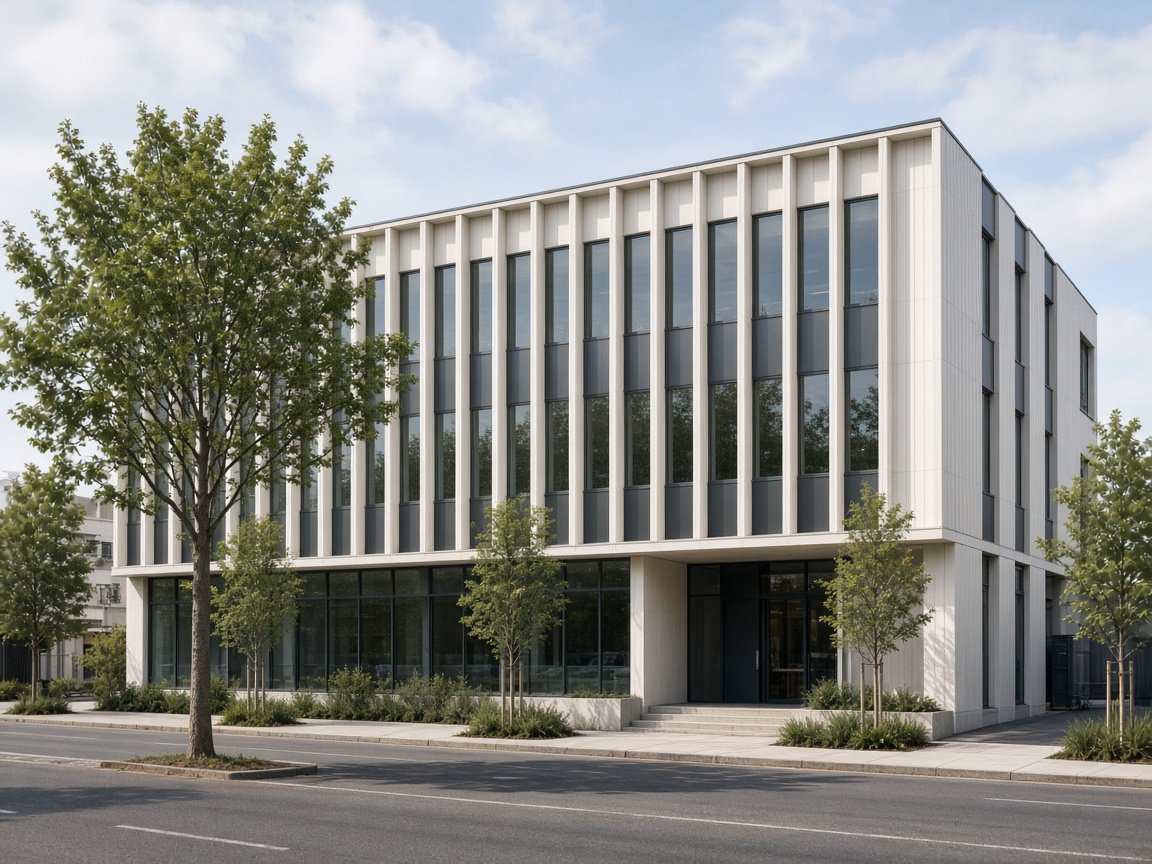
Commercial / Infrastructure
Why Choose Us
Quality, transparency, timely delivery, an experienced team and end-to-end execution.
Start a project
Ready to start your project?
Tell us about the plot, the programme and the outcome you need.
- Call+91 97769 96667+91 97769 96668
- HoursMon – Sat, 10 am – 7 pm
- VisitsBy appointment, across India
News & event
There are many variations of passages of Lorem Ipsum available, but the majority have suffered alteration in some form
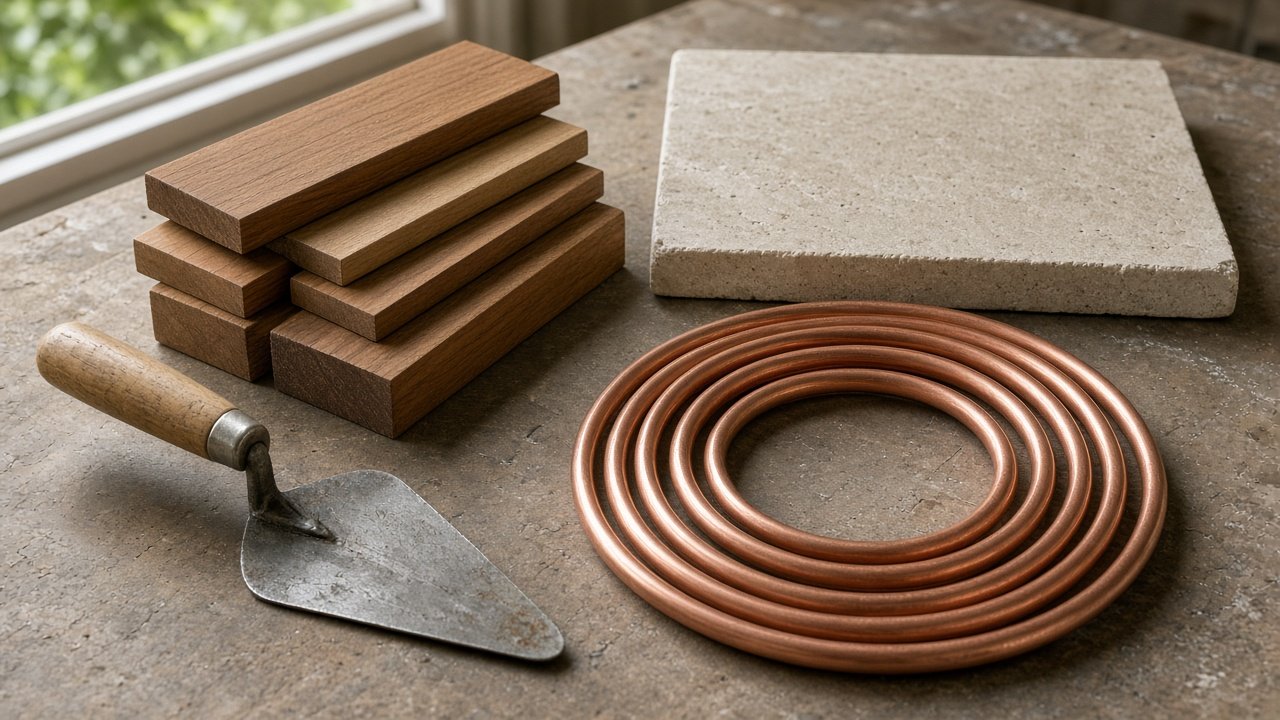
How Roofing Charge for Their Services Asking the Right Questions
The goal of this new editor is to make adding rich content to WordPress simple and enjoyable.
How Roofing Charge for Their Services Asking the Right Questions
The goal of this new editor is to make adding rich content to WordPress simple and enjoyable.
How Roofing Charge for Their Services Asking the Right Questions
The goal of this new editor is to make adding rich content to WordPress simple and enjoyable.